
BEDS5
BATHS3
SQUARE FEET2,702
MLS#8087989
STATUSActive
PROPERTY TYPEResidential - Single Family
SUBDIVISIONWoodstone
Property Description
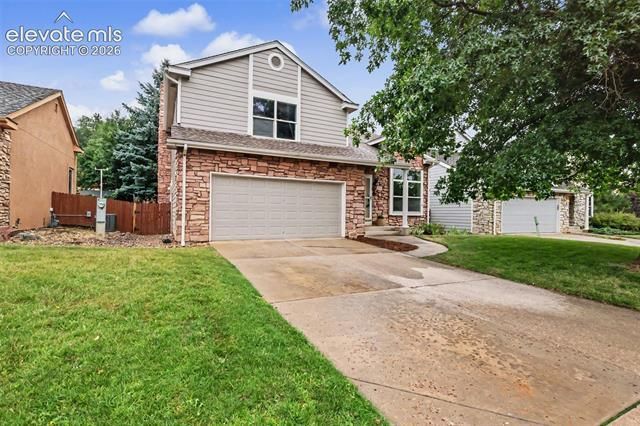
Located in Woodstone, on the northwest side of Colorado Springs. This two-story, five-bed, three-bath, two-car home is in good condition and move-in ready! Academy District 20 and with proximity to Ute Valley Park, Foothills Racquet Club, hiking/biking trails, shopping, & dining, this exceptional home offers the classic Colorado lifestyle. You are welcomed with vaulted ceilings, creating an openness on the main level. The kitchen has newly painted cabinets and convenient walk-out access to the backyard. The upper level offers a primary suite, complete w/a luxurious five-piece bath designed for relaxation and rejuvenation, and three other bedrooms and a bathroom, two of the bedrooms with new carpet. The finished basement provides exceptional flexibility with a recreation room, private guest bedroom, full bathroom, and a storage area. Step outside to your own private backyard—an unbeatable northwest Colorado Springs location.
Property Features
Property Type: Residential - Single Family
Cooling: Central Air
Fenced: Yes
Fireplaces: Gas, Main Level, One
Garage: 2 car attached
Heating: Forced Air, Natural Gas
Lot Size: 0.14 Acres
Roof Type: Composite Shingle
Stories: 2.0
Taxes: $2,221
Year Built: 1986
Feature Descriptions
Appliances: 220v in Kitchen, Dishwasher, Disposal, Dryer, Microwave Oven, Oven, Washer
Association Fee: $131.00 (Monthly)
Basement/Foundation: Full Basement
Existing Utilities: Cable Available, Electricity Connected, Natural Gas Connected
Exterior: Masonite Type, Stone
Fence: All
Floor Plan: 2 Story
Floors: Carpet
Garage Amenities: Garage Door Opener
Garage Type: Attached
Lot: See Prop Desc Remarks
Percentage of Basement Finished: 95
Square Footage: 700 (Basement), 970 (Main)
Utilities: Cable Available, Electricity Connected, Natural Gas Connected
Water: Municipal
Listed By / Shown By
Listed By
Agency Name: The Platinum Group
Agency Phone: 719-536-4444
Shown By
Agency Title: The Cutting Edge, Realtors
Agency Phone: (719) 999-5067

Estimate Your Payment
Estimated Payment
$ 3,002.48 per month $2,659.90 Principal & Interest $185.08 Property Tax $157.50 Homeowner's Insurance
908 Dancing Horse Drive | MLS# 8087989
This single family home located at 908 Dancing Horse Drive, Colorado Springs, CO 80919 is currently listed for sale with an asking price of $540,000. This property was built in 1986 and has 5 bedrooms with 2702 sq. ft. Dancing Horse Drive is located in the Woodstone subdivision. Search Woodstone real estate on www.thecuttingedgerealtors.com today.