
BEDS3
BATHS2 full 1 partial
SQUARE FEET1,850
MLS#6820061
STATUSActive
PROPERTY TYPERental - Townhouse
SUBDIVISIONRidgegate
SCHOOLDouglas RE-1
Listing Courtesy of:
Keller Williams Action Realty LLC
Agency Contact: stevethayer@kw.com,303-521-5568

Property Description
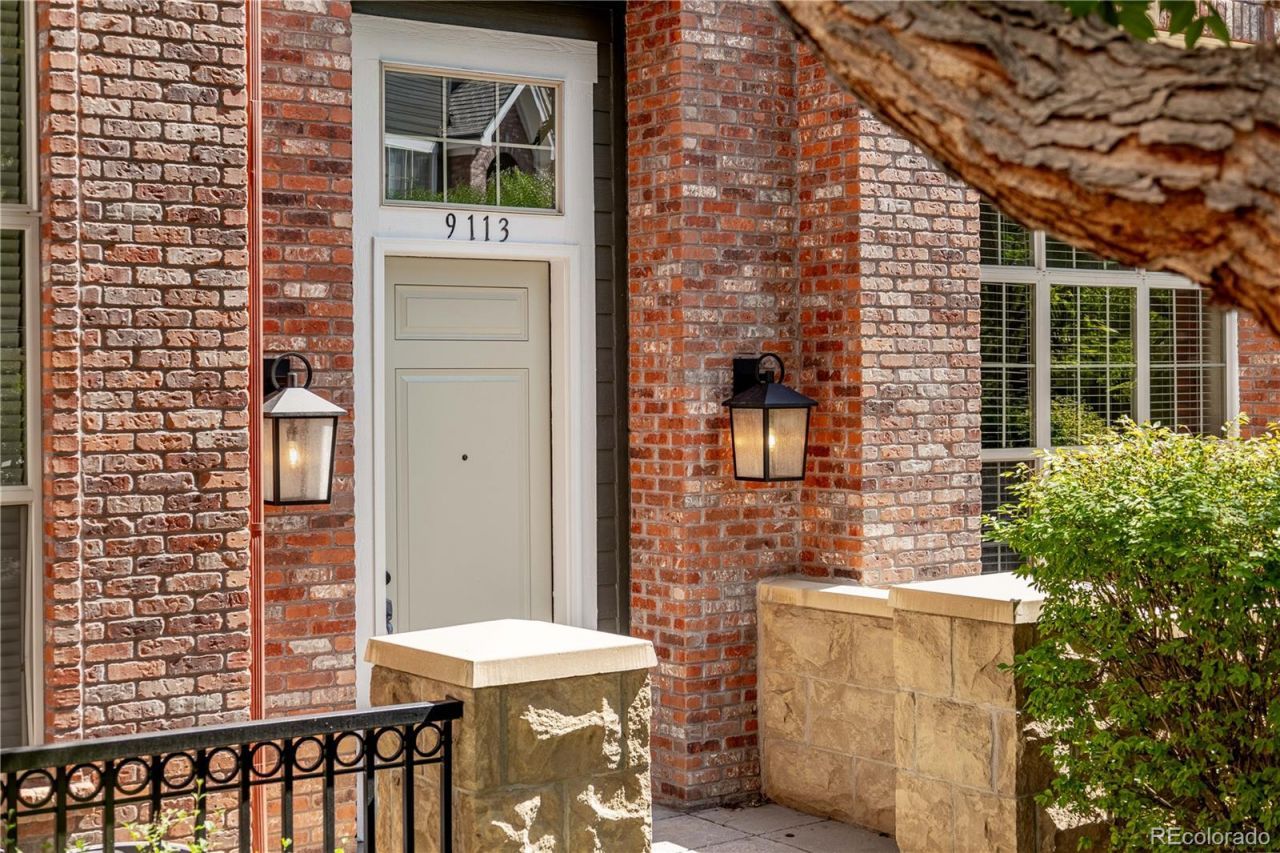
Walk to coffee, shopping, parks, trails and open space! 3 bedroom, 3 bathroom Luxury townhouse in Lone Tree complete with an oversized 2 car attached garage. New Class 4 shingle roof, Central AC, inviting front patio, composite balcony/deck, wrought iron spindles, wood flooring. Enter through the front door into the spacious living room, with its vaulted ceiling, large windows bringing in lots of natural light, fireplace, mantel and art niches. The main floor features a beautiful kitchen that has quartz counters, island, tile backsplash, pantry, pendant lights, upgraded faucet, and all appliances included; adjacent dining room; and attached family room. Upstairs you will find the Primary Suite with attached 5 piece bathroom, walk in closet with window (natural light!), high ceilings, and ceiling fan; 2 more bedrooms; an upgraded full bathroom; and laundry area (washer and dryer are included). Easy access to I-25, multiple RTD Light Rail stations, Park Meadows Mall, Lone Tree Rec Center, Bluffs Regional Park, Lone Tree Arts Center, and Sky Ridge Medical campus. In the nationally recognized Douglas County School District.
Property Features
Property Type: Rental - Townhouse
Cooling: Central Air
Fireplaces: 1
Garage: 2 car attached
Heating: Forced Air, Natural Gas
Home Style: Contemporary
Year Built: 2006
Amenities
Ceiling Fan(s)
Five Piece Bath
High Ceilings
Kitchen Island
Open Floorplan
Pantry
Primary Suite
Quartz Counters
Vaulted Ceiling(s)
Walk-In Closet(s)
Balcony
Feature Descriptions
Appliances: Dishwasher, Dryer, Microwave, Oven, Refrigerator, Washer
Baths 3/4: 0
Baths Full: 2
Baths Half: 1
Baths Total: 3
Days on Site: 7
Exclusions: None
Flooring: Tile, Wood
Laundry: In Unit
Patio/Porch: Covered, Deck, Patio
Pets Allowed: Dogs OK, Size Limit, Pet Deposit
Local Schools
High School: Highlands Ranch
Middle School: Cresthill
Elementary School: Eagle Ridge
School District: Douglas RE-1
Listed By / Shown By
Listed By
Agency Name: Keller Williams Action Realty LLC
Agency Contact: stevethayer@kw.com,303-521-5568
Shown By
Agency Title: The Cutting Edge, Realtors
Agency Phone: (719) 999-5067
9113 Kornbrust Circle | MLS# 6820061
This property located at 9113 Kornbrust Circle , Lone Tree, CO 80124 is currently listed for rent with an asking price of $3,100 / Monthly. Kornbrust Circle is located within the Douglas RE-1 school district. Search Lone Tree real estate on www.thecuttingedgerealtors.com today.