
BEDS3
BATHS2 full
SQUARE FEET1,504
MLS#5538231
STATUSActive
PROPERTY TYPEResidential - Single Family
SUBDIVISIONMonticello
SCHOOLAdams 12 5 Star Schl
Listing Courtesy of:
The Agency - Denver
Agency Contact: Nick.Dembeck@TheAgencyRE.com,303-808-1656

Property Description
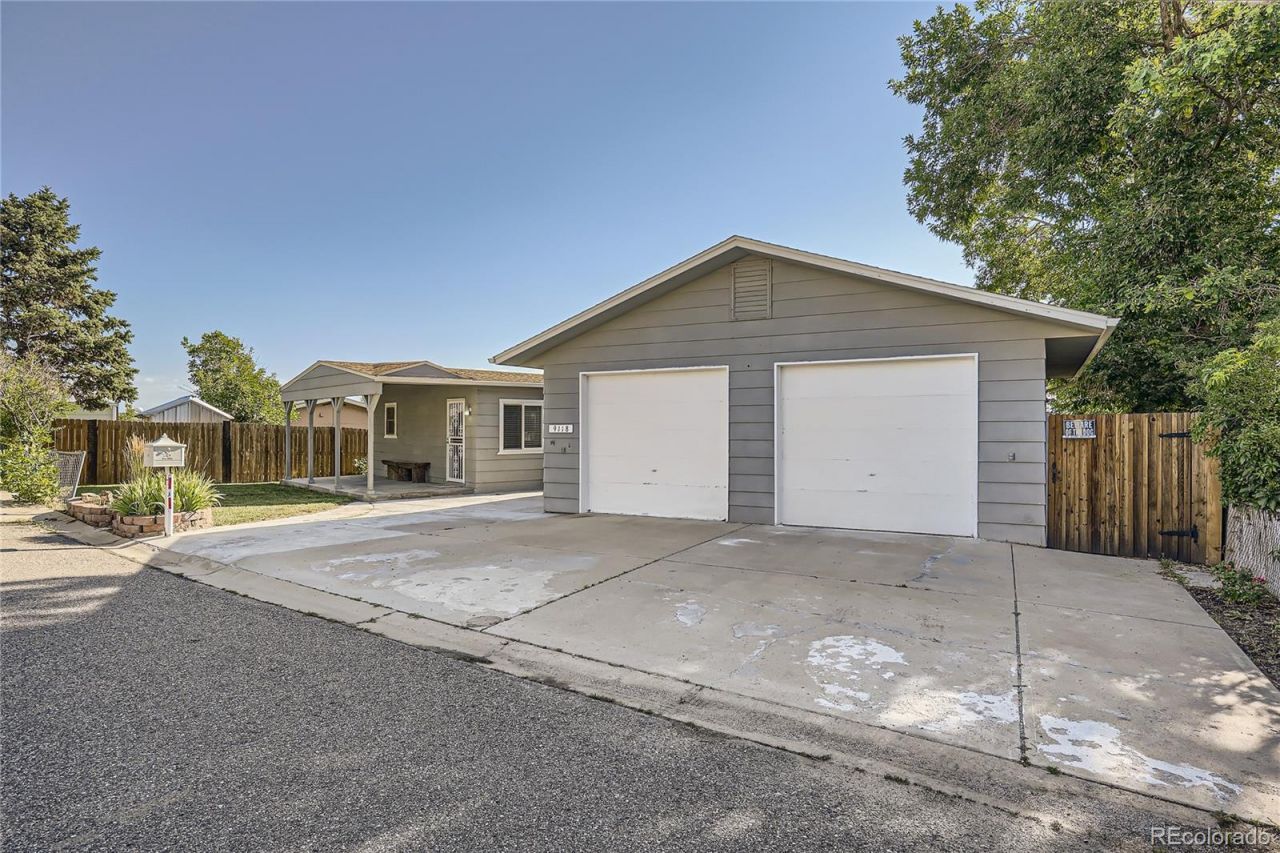
Amazing and AFFORDABLE WITH LENDING OPTIONS CURRENTLY OFFERING RATES UNDER 6%, CONTACT LISTING AGENT FOR MORE DETAILS **Rates are always subject to change**. This nicely appointed 3 Bedroom / 2 Bathroom Residence lives large at 1,504sf w/ rare 8,350sf lot. Thoughtfully designed open floor plan offers a generous kitchen, updated white shaker cabinetry, center island, tile backsplash and stainless appliances. Huge great room, formal dining area, and laundry (washer/dryer included). Private owners retreat with huge custom closet and dedicated walk in fully tiled 3/4 bath. 2 additional bedrooms and updated full bathroom finish out the living areas. Furnace and water heater are about 8 years old. The 728sf garage provides more than enough space for all of your vehicles, toys and workshop materials. This home allows for enough room to park 5 cars off street. The backyard lends a large covered patio and additional deck that runs the width of the home while being accessible from the yard and primary suite. You wont think this is a manufactured home by the way it lives. This is not a land lease and the home is permanently attached to a foundation. Land is on a lot block legal description and is owned so it transfers along side the home just like any other Detached Single Family residence. Come check it out today.
Property Features
Property Type: Residential - Single Family
Cooling: Air Conditioning-Room
Garage: 2
Heating: Forced Air, Natural Gas
Lot Size: 0.19 Acres
Roof Type: Composition
Stories: 1.0
Taxes: $2,121
Year Built: 1970
Amenities
Built-in Features
Ceiling Fan(s)
Kitchen Island
No Stairs
Open Floorplan
Primary Suite
Walk-In Closet(s)
Private Yard
Feature Descriptions
Appliances: Disposal, Dryer, Microwave, Oven, Range, Refrigerator, Washer
Baths 3/4: 1
Baths Full: 1
Baths Half: 0
Baths Total: 2
Days on Site: 45
Exclusions: NONE
Exterior: Frame, Wood Siding
Fencing: Full
Flooring: Carpet, Laminate, Tile, Vinyl
Laundry: In Unit
Lot: Cul-De-Sac
Parcel#: R0050555
Patio/Porch: Covered, Deck, Patio
Sewer: Public Sewer
Water: Public
Window: Window Coverings
Local Schools
High School: Northglenn
Middle School: Thornton
Elementary School: Rocky Mountain
School District: Adams 12 5 Star Schl
Listed By / Shown By
Listed By
Agency Name: The Agency - Denver
Agency Contact: Nick.Dembeck@TheAgencyRE.com,303-808-1656
Shown By
Agency Title: The Cutting Edge, Realtors
Agency Phone: (719) 999-5067
Estimate Your Payment
Estimated Payment
$ 2,049.80 per month $1,768.34 Principal & Interest $176.75 Property Tax $104.71 Homeowner's Insurance
9118 N Moselle Court | MLS# 5538231
This single family home located at 9118 N Moselle Court, Federal Heights, CO 80260 is currently listed for sale with an asking price of $359,000. This property was built in 1970 and has 3 bedrooms and 2 full baths with 1504 sq. ft. N Moselle Court is located in the Monticello subdivision within the Adams 12 5 Star Schl school district. Search Monticello real estate on www.thecuttingedgerealtors.com today.