
BEDS4
BATHS3 full 1 partial
SQUARE FEET5,546
MLS#8438333
STATUSActive
PROPERTY TYPEResidential - Single Family
SUBDIVISIONSapphire Pointe
SCHOOLDouglas RE-1
Listing Courtesy of:
Milehimodern
Agency Contact: cassie@milehimodern.com,847-217-2528

Property Description
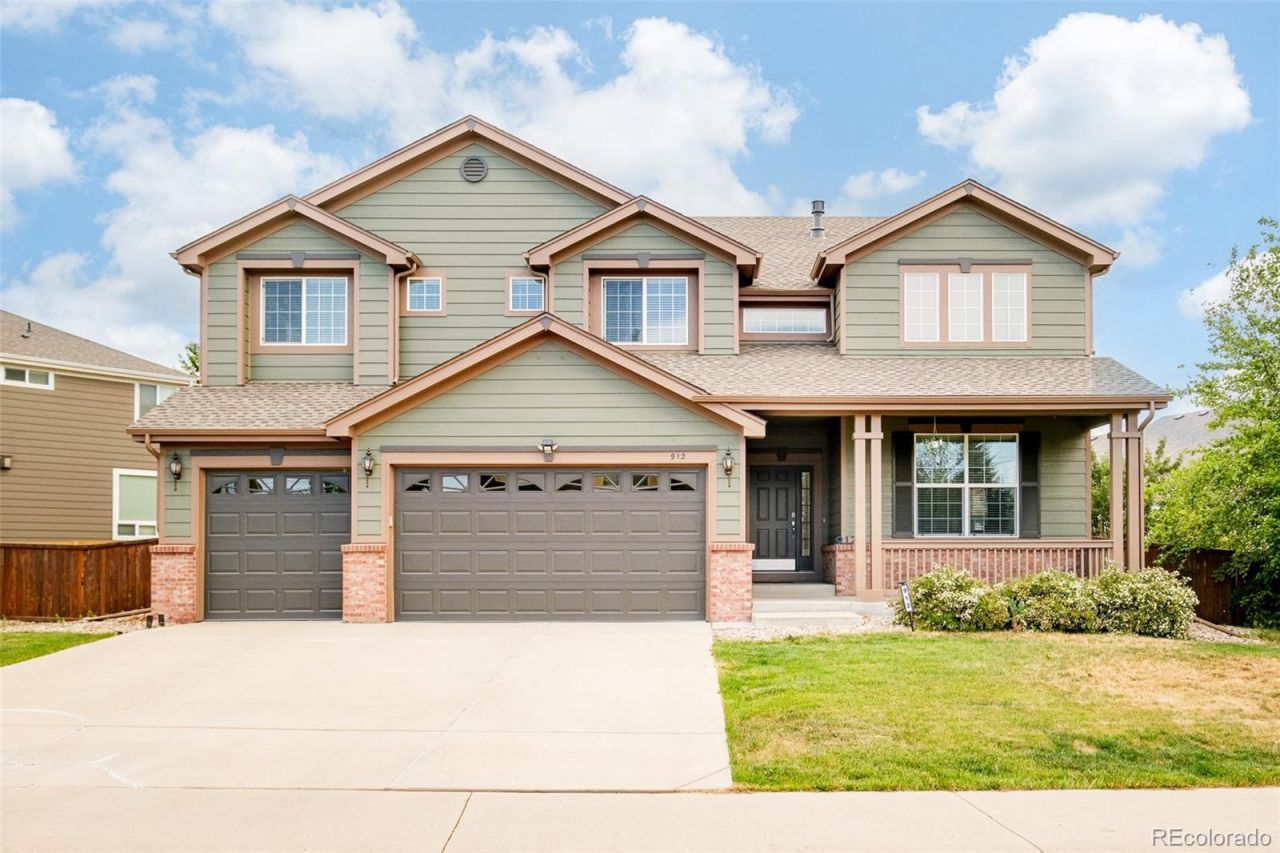
Set on over a quarter acre in the Sapphire Pointe community, this residence offers exceptional space, light and refinement just moments from Downtown Castle Rock. A covered front porch invites entry into a soaring two-story foyer, leading to a formal living room framed by a wall of windows and a formal dining room that flows seamlessly into the chefs kitchen ? appointed with abundant cabinetry, a center island and a sunlit breakfast nook. The main living area, anchored by a fireplace, opens to a covered patio and private backyard, while a versatile main-floor office accommodates work-from-home needs. A large laundry room with a utility sink and cabinetry rounds out the main level. Upstairs, the expansive primary suite boasts its own sitting area with a fireplace, a generous walk-in closet and a five-piece en-suite bath. A finished basement adds generous flex space for recreation. Fresh exterior paint and seamless access to the community clubhouse and pool make this home a rare find.
Property Features
Property Type: Residential - Single Family
Basement: Finished, Full
Cooling: Central Air
Fireplaces: 3
Garage: 3 car attached
Heating: Forced Air, Natural Gas
Home Style: Traditional
Lot Size: 0.27 Acres
Roof Type: Composition
Stories: 2.0
Taxes: $5,621
Year Built: 2006
Amenities
Breakfast Bar
Ceiling Fan(s)
Eat-in Kitchen
Entrance Foyer
Five Piece Bath
Granite Counters
High Ceilings
High Speed Internet
Jack & Jill Bathroom
Kitchen Island
Open Floorplan
Pantry
Primary Suite
Vaulted Ceiling(s)
Walk-In Closet(s)
Private Yard
Rain Gutters
Feature Descriptions
Appliances: Cooktop, Dishwasher, Disposal, Double Oven, Microwave, Refrigerator
Baths 3/4: 0
Baths Full: 3
Baths Half: 1
Baths Total: 4
Days on Site: 5
Exclusions: SELLERS PERSONAL PROPERTY + ALL STAGING ITEMS
Exterior: Brick, Frame, Wood Siding
Fencing: Full
Fireplace: Family Room, Other, Primary Bedroom
Flooring: Carpet, Laminate, Tile, Vinyl
HOA Fee: 105/ Monthly
Laundry: Sink, In Unit
Lot: Landscaped, Level
Parcel#: R0454443
Parking: Concrete, Oversized
Parking Notes: Concrete, Oversized
Patio/Porch: Covered, Front Porch, Patio
Sewer: Public Sewer
Utilities: Cable Available, Electricity Connected, Internet Access (Wired), Natural Gas Connected, Phone Available
Water: Public
Window: Double Pane Windows, Window Coverings
Local Schools
High School: Douglas County
Middle School: Mesa
Elementary School: Sage Canyon
School District: Douglas RE-1
Listed By / Shown By
Listed By
Agency Name: Milehimodern
Agency Contact: cassie@milehimodern.com,847-217-2528
Shown By
Agency Title: The Cutting Edge, Realtors
Agency Phone: (719) 999-5067
Estimate Your Payment
Estimated Payment
$ 4,746.69 per month $4,039.10 Principal & Interest $468.42 Property Tax $239.17 Homeowner's Insurance
912 Kryptonite Drive | MLS# 8438333
This single family home located at 912 Kryptonite Drive , Castle Rock, CO 80108 is currently listed for sale with an asking price of $820,000. This property was built in 2006 and has 4 bedrooms and 3 full and 1 partial baths with 5546 sq. ft. Kryptonite Drive is located in the Sapphire Pointe subdivision within the Douglas RE-1 school district. Search Sapphire Pointe real estate on www.thecuttingedgerealtors.com today.