
BEDS6
BATHS4 full 1 partial
SQUARE FEET4,709
MLS#6310865
STATUSActive
PROPERTY TYPEResidential - Single Family
SUBDIVISIONHighlands Ranch
SCHOOLDouglas RE-1
Listing Courtesy of:
Kentwood Real Estate DTC, LLC
Agency Contact: chad@barnardteam.com,303-881-4387

Property Description
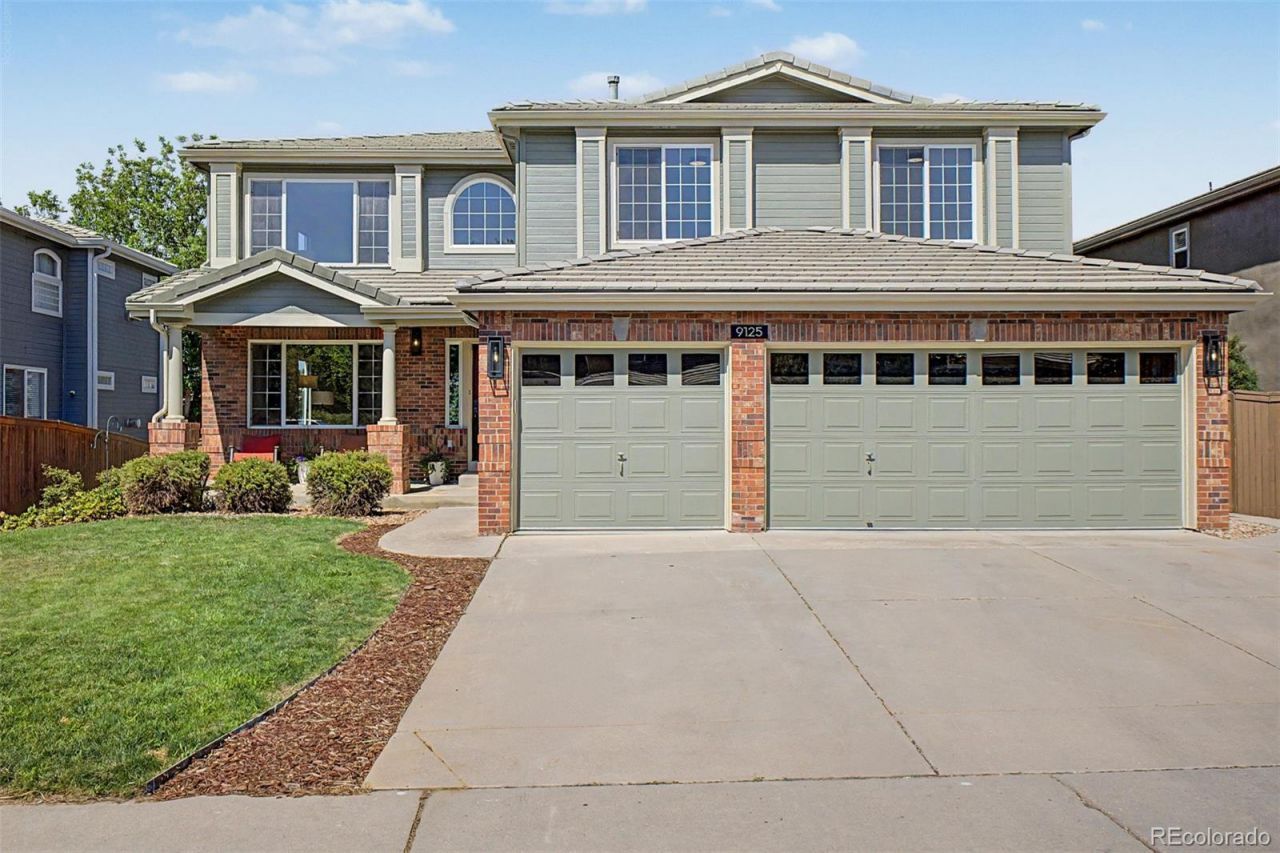
Completely renovated with designer finishes throughout, this exceptional 6-bedroom, 5-bathroom home is located in one of Highlands Ranchs most desirable neighborhoods. Offering an expansive open-concept floor plan, generous living spaces, and thoughtful updates throughout, this home delivers the total package. The fully transformed gourmet kitchen serves as the centerpiece of the home and features new custom cabinetry, quartz countertops, a tiled backsplash, high-end appliances including an induction cooktop, a large center island, and an inviting eat-in dining area. The main level offers a built-in bar area with a wine refrigerator, formal living and dining rooms, and a warm, inviting family room anchored by a gas fireplace accented by a beautiful stone surround. A grand staircase creates an impressive first impression, while the upper-level loft provides flexible space for a home office, study area, or additional living space. The spacious and private primary suite includes a massive walk-in closet with a custom organization system and a luxurious five-piece bath featuring a soaking tub, premium fixtures, and designer finishes. Additional bedrooms and bathrooms have been extensively updated with high-end materials and finishes. The beautifully finished walk-out basement offers a large great room, bedroom, and 3/4 bathroom, making it ideal for guests or multigenerational living. Additional improvements include a new furnace, AC, carpet, and updated flooring throughout. Step outside to enjoy the private, fenced backyard featuring newly installed sod. Enjoy access to Highlands Ranchs renowned amenities, including four recreation centers, pools, tennis and pickleball courts, parks, and more than 70 miles of trails. Conveniently located near Marcy Park, Redstone Park, top-rated schools, hospitals, golf course, shopping, dining, and everyday conveniences, this turnkey home offers an exceptional combination of luxury, comfort, and location.
Property Features
Property Type: Residential - Single Family
Basement: Finished, Full, Walk-Out Access
Cooling: Central Air
Fireplaces: 1
Garage: 3 car attached
Heating: Forced Air
Home Style: Traditional
Lot Size: 0.14 Acres
Roof Type: Composition
Stories: 2.0
Taxes: $5,817
Year Built: 1998
Amenities
Eat-in Kitchen
Five Piece Bath
High Ceilings
High Speed Internet
Kitchen Island
Open Floorplan
Primary Suite
Quartz Counters
Walk-In Closet(s)
Private Yard
Feature Descriptions
Appliances: Bar Fridge, Cooktop, Dishwasher, Disposal, Dryer, Gas Water Heater, Microwave, Range Hood, Refrigerator, Self Cleaning Oven, Washer
Association Amenities: Clubhouse, Fitness Center, Park, Playground, Pool, Spa/Hot Tub, Tennis Court(s), Trail(s)
Baths 3/4: 2
Baths Full: 2
Baths Half: 1
Baths Total: 5
Exclusions: Staging items
Exterior: Brick, Frame, Wood Siding
Fencing: Full
Fireplace: Family Room
Flooring: Carpet, Tile, Vinyl, Wood
HOA Fee: 174/ Quarterly
Hot Tub: Yes
Lot: Landscaped, Level, Master Planned, Sprinklers In Front, Sprinklers In Rear
Parcel#: R0384834
Patio/Porch: Covered, Deck, Front Porch, Patio
Security: Smoke Detector(s)
Sewer: Public Sewer
Special View Info: Mountain(s)
Utilities: Cable Available, Electricity Connected, Natural Gas Connected
Window: Double Pane Windows
Local Schools
High School: Thunderridge
Middle School: Ranch View
Elementary School: Eldorado
School District: Douglas RE-1
Listed By / Shown By
Listed By
Agency Name: Kentwood Real Estate DTC, LLC
Agency Contact: chad@barnardteam.com,303-881-4387
Shown By
Agency Title: The Cutting Edge, Realtors
Agency Phone: (719) 999-5067
Estimate Your Payment
Estimated Payment
$ 6,093.46 per month $5,295.17 Principal & Interest $484.75 Property Tax $313.54 Homeowner's Insurance
9125 Ironwood Way | MLS# 6310865
This single family home located at 9125 Ironwood Way, Littleton, CO 80129 is currently listed for sale with an asking price of $1,075,000. This property was built in 1998 and has 6 bedrooms and 4 full and 1 partial baths with 4709 sq. ft. Ironwood Way is located in the Highlands Ranch subdivision within the Douglas RE-1 school district. Search Highlands Ranch real estate on www.thecuttingedgerealtors.com today.