
BEDS3
BATHS2 full 1 partial
SQUARE FEET1,476
MLS#6306513
STATUSActive
PROPERTY TYPEResidential - Townhouse
SUBDIVISIONIrwin Thomas 1st Flg
SCHOOLSt Vrain Valley RE-1J
Listing Courtesy of:
Invalesco Real Estate
Agency Contact: info@invalescore.com

Property Description
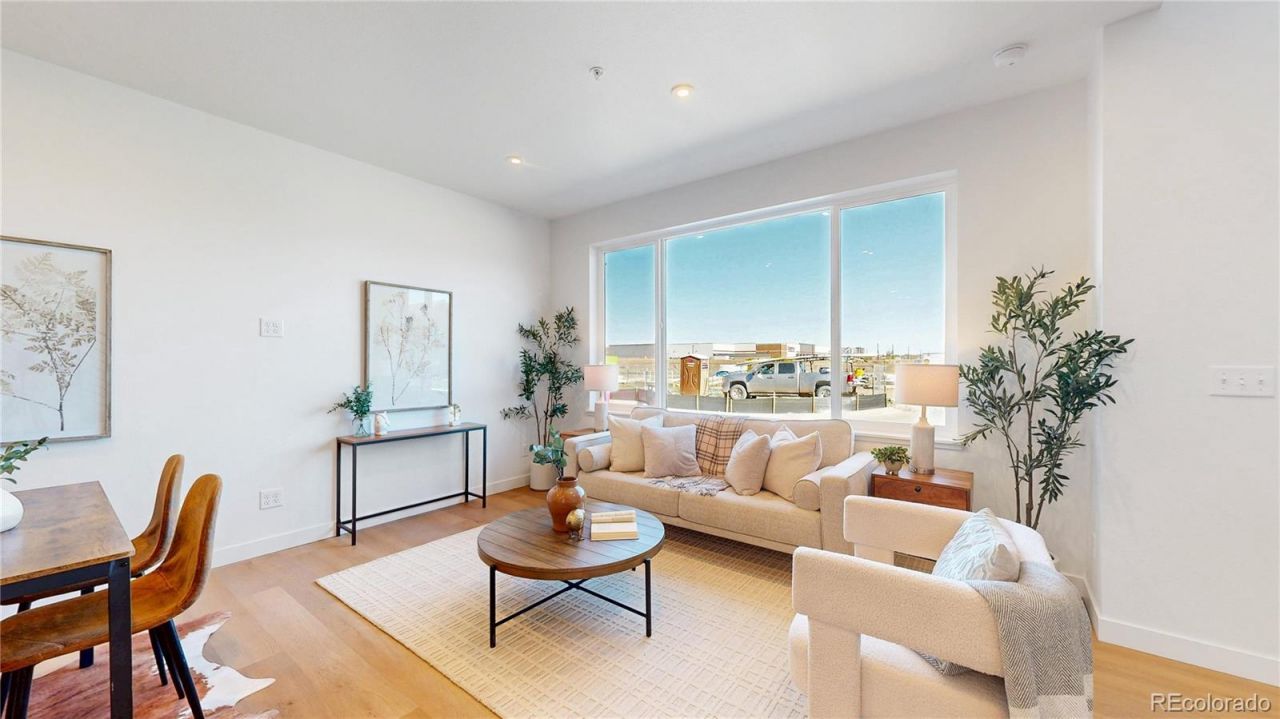
4.99% Interest Rate | Modern Design | Spacious Townhome True North is a new income-qualified ownership community in Longmont serving households up to 120% AMI, developed through a partnership between the City of Longmont and Vertikal. And right now, qualified buyers can take advantage of a 4.99% interest rate. This 3-bedroom, 2.5-bath townhome has everything you need, an open-concept layout, a powder room great for hosting, and a 2-car ATTACHED GARAGE. Thelocation checks a lot of boxes too: walkable to the rec center, close to Costco and everyday retail, and just a short drive toLongmonts downtown with its local restaurants, breweries, and farmers markets. Longmont itself is a great place to land.Sitting at the foot of the Rockies with over 1,500 acres of parks, trails, and open space, it has a genuine small-town feelwhile being about 30 minutes from Boulder and 45 from Denver. Top-rated schools, a tight-knit community, and year-round events round it out. The development is income-qualified based on HUDs 2026 Boulder County limits. Please callwith questions. These homes are only deed restricted for a period of 8 years at which timethey can be sold at market rate!
Upcoming Open Houses
Open House Sunday August 30th, 11:00am - 1:00pm
Open House Saturday September 5th, 12:00pm - 2:00pm
Property Features
Property Type: Residential - Townhouse
Cooling: Central Air
Garage: 2 car attached
Heating: Forced Air, Heat Pump
Home Style: Contemporary
Lot Size: 0.03 Acres
Roof Type: Metal
Stories: 2.0
Taxes: $45
Year Built: 2025
Amenities
Ceiling Fan(s)
Eat-in Kitchen
High Speed Internet
Kitchen Island
Open Floorplan
Primary Suite
Quartz Counters
Smoke Free
Solid Surface Counters
Walk-In Closet(s)
Feature Descriptions
Appliances: Dishwasher, Disposal, Microwave, Range, Refrigerator
Baths 3/4: 1
Baths Full: 1
Baths Half: 1
Baths Total: 3
Days on Site: 64
Exclusions: Staging Furniture.
Exterior: Frame
Flooring: Carpet, Laminate, Tile
HOA Fee: 150/ Monthly
Laundry: In Unit
Parcel#: R0618012
Pets Allowed: Cats OK, Dogs OK
Sewer: Public Sewer
Units: 6
Utilities: Electricity Connected, Internet Access (Wired)
Water: Public
Local Schools
High School: Niwot
Middle School: Sunset
Elementary School: Indian Peaks
School District: St Vrain Valley RE-1J
Listed By / Shown By
Listed By
Agency Name: Invalesco Real Estate
Agency Contact: info@invalescore.com
Shown By
Agency Title: The Cutting Edge, Realtors
Agency Phone: (719) 999-5067
Estimate Your Payment
Estimated Payment
$ 2,192.45 per month $2,066.35 Principal & Interest $3.75 Property Tax $122.35 Homeowner's Insurance
913 Edge Circle | MLS# 6306513
This townhouse located at 913 Edge Circle, Longmont, CO 80501 is currently listed for sale with an asking price of $419,500. This property was built in 2025 and has 3 bedrooms and 2 full and 1 partial baths with 1476 sq. ft. Edge Circle is located in the Irwin Thomas 1st Flg subdivision within the St Vrain Valley RE-1J school district. Search Irwin Thomas 1st Flg real estate on www.thecuttingedgerealtors.com today.