
BEDS1
BATHS1 full
SQUARE FEET658
MLS#5490028
STATUSPending
PROPERTY TYPEResidential - Condominium
SUBDIVISIONThe Enclave at DTC Condominiums Bldg 913
SCHOOLCherry Creek 5
Listing Courtesy of:
Keller Williams Realty Urban Elite
Agency Contact: tjones@kw.com,720-998-1301

Property Description
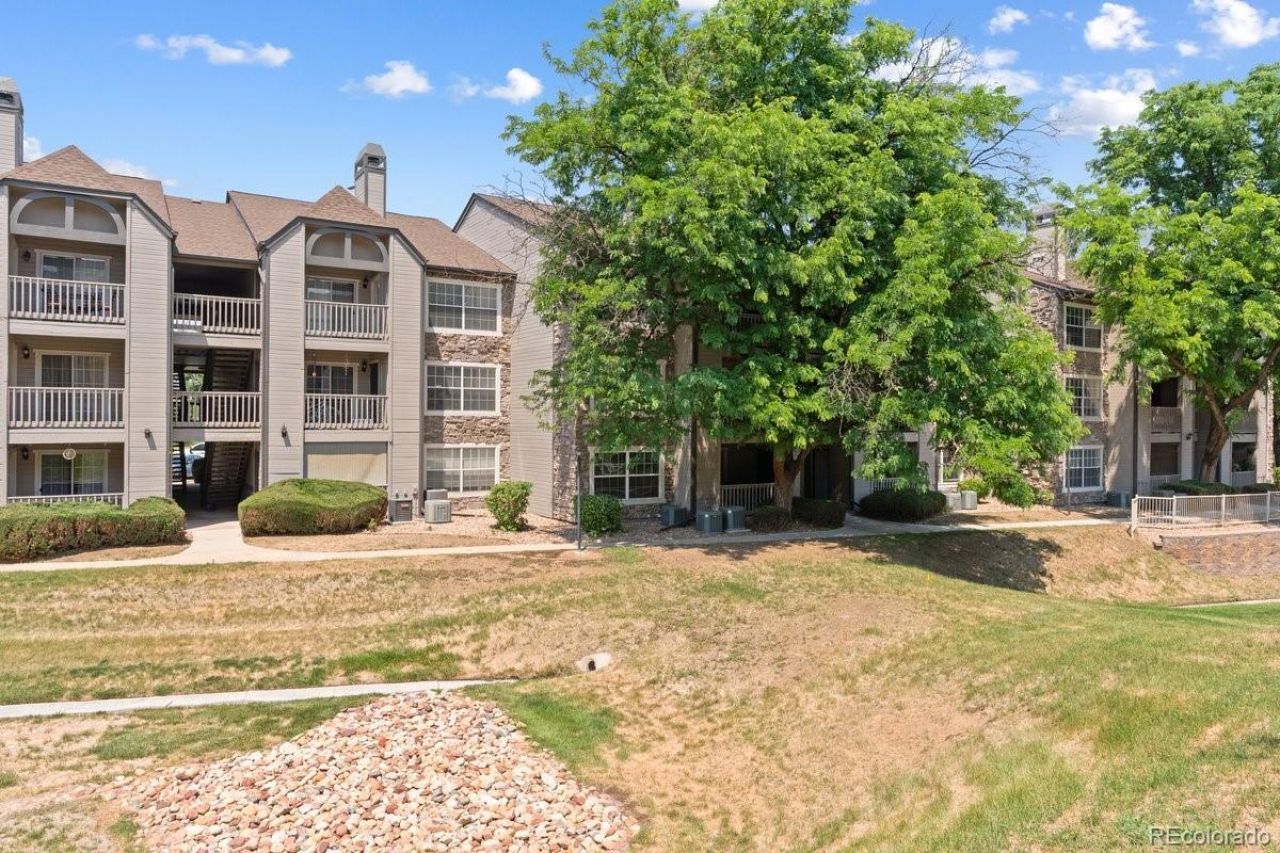
Discover an exceptional opportunity in Englewood with this updated 1-bedroom, 1-bath condo in The Enclave at DTC. Offering 658 sq ft of well-designed living space, this top-floor unit has been refreshed with new paint, carpet, flooring, appliances, and fixtures, making it truly move-in ready. The private patio adds outdoor enjoyment, while the community provides plenty of parking and a peaceful setting. The location is a standout ? just a short walk to RTD Light Rail, close to parks, trails, restaurants, and shopping, and only blocks from I-25 for easy commuting. This home represents strong long-term value in a rapidly growing corridor.
Property Features
Property Type: Residential - Condominium
Cooling: Central Air
Fireplaces: 1
Heating: Forced Air
Roof Type: Shingle
Stories: 1.0
Taxes: $1,889
Year Built: 1987
Amenities
Granite Counters
Feature Descriptions
Appliances: Convection Oven, Dishwasher, Disposal, Dryer, Washer
Association Amenities: Clubhouse, Fitness Center, Parking, Pool
Baths 3/4: 0
Baths Full: 1
Baths Half: 0
Baths Total: 1
Days on Site: 12
Exclusions: SELLERS PERSONAL PROPERTY
Exterior: Stucco, Vinyl Siding
Fireplace: Gas
HOA Fee: 3681.12/ Annually
Parcel#: 034422293
Pets Allowed: Yes
Sewer: Community Sewer
Utilities: Cable Available, Electricity Available, Phone Available
Local Schools
High School: Cherry Creek
Middle School: Campus
Elementary School: Heritage
School District: Cherry Creek 5
Listed By / Shown By
Listed By
Agency Name: Keller Williams Realty Urban Elite
Agency Contact: tjones@kw.com,720-998-1301
Shown By
Agency Title: The Cutting Edge, Realtors
Agency Phone: (719) 999-5067
Estimate Your Payment
Estimated Payment
$ 1,383.51 per month $1,157.55 Principal & Interest $157.42 Property Tax $68.54 Homeowner's Insurance
9130 E Arbor Circle, Unit K | MLS# 5490028
This condo located at 9130 E Arbor Circle, Unit K, Englewood, CO 80111 is currently listed for sale with an asking price of $235,000. This property was built in 1987 and has 1 bedrooms and 1 full baths with 658 sq. ft. E Arbor Circle, Unit K is located in the The Enclave at DTC Condominiums Bldg 913 subdivision within the Cherry Creek 5 school district. Search The Enclave At DTC Condominiums Bldg 913 real estate on www.thecuttingedgerealtors.com today.