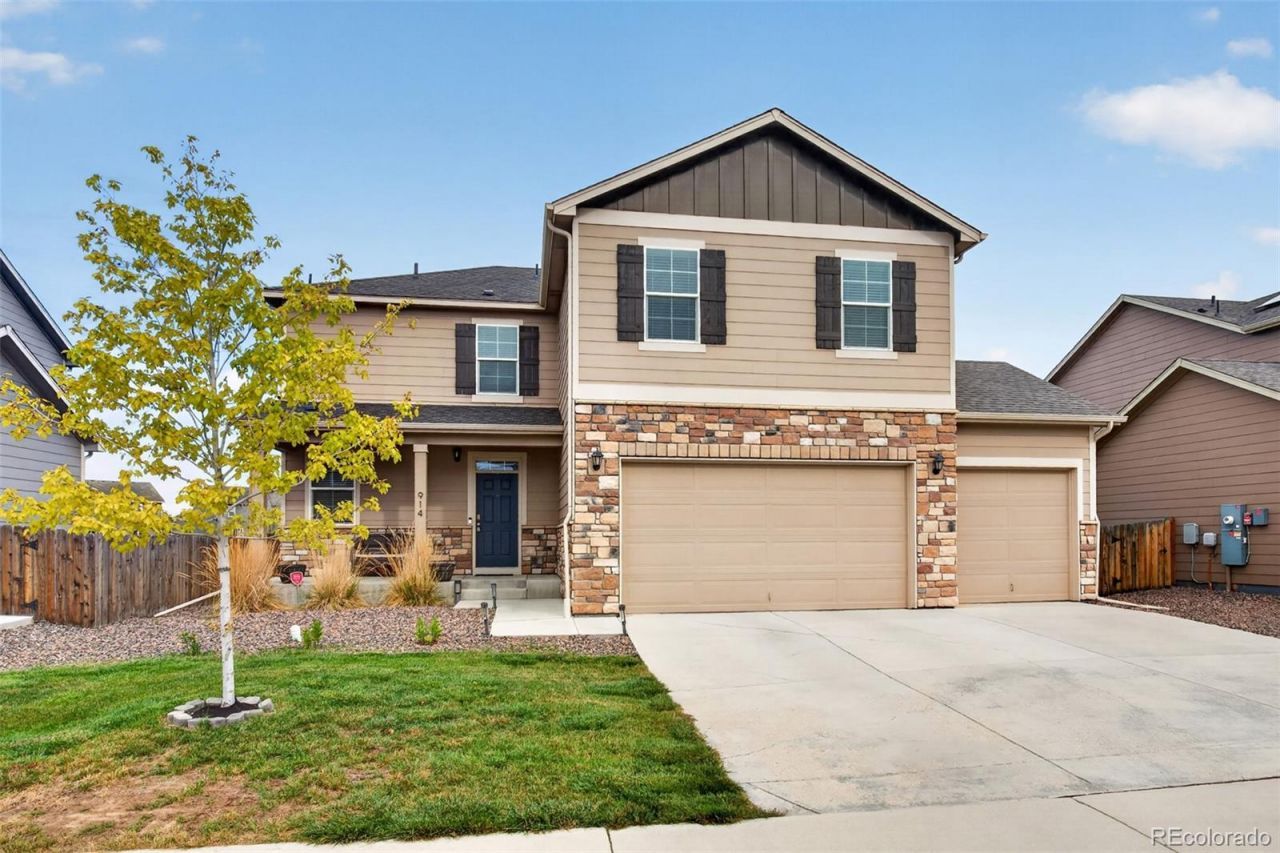

BEDS4
BATHS2 full 1 partial
SQUARE FEET2,384
MLS#8216222
STATUSActive
PROPERTY TYPEResidential - Single Family
SUBDIVISIONWindshire Park
SCHOOLWeld RE-4
Listing Courtesy of:
RE/MAX Professionals
Agency Contact: 720-237-4540

Property Description
Welcome home to this inviting 4-bedroom, 3-bathroom sanctuary in Windshire Park, where thoughtful design meets everyday comfort. Warm luxury vinyl plank flooring and updated lighting welcome you into an open-concept living space crafted for connection, whether youre hosting neighborhood get-togethers or relaxing after a long day. At the heart of the home, the light-filled kitchen serves as a natural gathering hub, complete with rich granite countertops, a massive center island, and plenty of prep room for your favorite recipes.Designed with peace and privacy in mind, the main-level layout features a split-bedroom floor plan. The expansive primary suite creates a cozy retreat with a large walk-in closet and generous space to unwind, while the additional bedrooms sit thoughtfully on the opposite wing?offering quiet comfort for family, guests, or a dedicated home office, alongside a full bathroom with dual vanities.Step outside to sip your morning coffee from the covered front porch, or host weekend barbecues on the back patio overlooking a spacious yard that opens directly to serene open space. Complete with an oversized 3-car garage for all your gear and vehicles, youre just minutes from Windsor Lake, the community pool, local dining, and shopping.
Property Features
Property Type: Residential - Single Family
Basement: Crawl Space
Cooling: Central Air
Garage: 3 car attached
Heating: Forced Air
Lot Size: 0.16 Acres
Roof Type: Shingle
Stories: 2.0
Taxes: $4,482
Year Built: 2018
Amenities
Private Yard
Feature Descriptions
Association Amenities: Park, Playground, Pool, Trail(s)
Baths 3/4: 0
Baths Full: 2
Baths Half: 1
Baths Total: 3
Days on Site: 2
Exclusions: Seller personal property
Exterior: Frame
Fencing: Full
Lot: Greenbelt, Irrigated, Landscaped
Parcel#: R8950412
Patio/Porch: Covered, Front Porch, Patio
Sewer: Public Sewer
Local Schools
High School: Windsor
Middle School: Ridgeline
Elementary School: Orchard Hill
School District: Weld RE-4
Listed By / Shown By
Listed By
Agency Name: RE/MAX Professionals
Agency Contact: 720-237-4540
Shown By
Agency Title: The Cutting Edge, Realtors
Agency Phone: (719) 999-5067
Estimate Your Payment
Estimated Payment
$ 2,982.20 per month $2,462.87 Principal & Interest $373.50 Property Tax $145.83 Homeowner's Insurance
914 Charlton Drive | MLS# 8216222
This single family home located at 914 Charlton Drive , Windsor, CO 80550 is currently listed for sale with an asking price of $500,000. This property was built in 2018 and has 4 bedrooms and 2 full and 1 partial baths with 2384 sq. ft. Charlton Drive is located in the Windshire Park subdivision within the Weld RE-4 school district. Search Windshire Park real estate on www.thecuttingedgerealtors.com today.