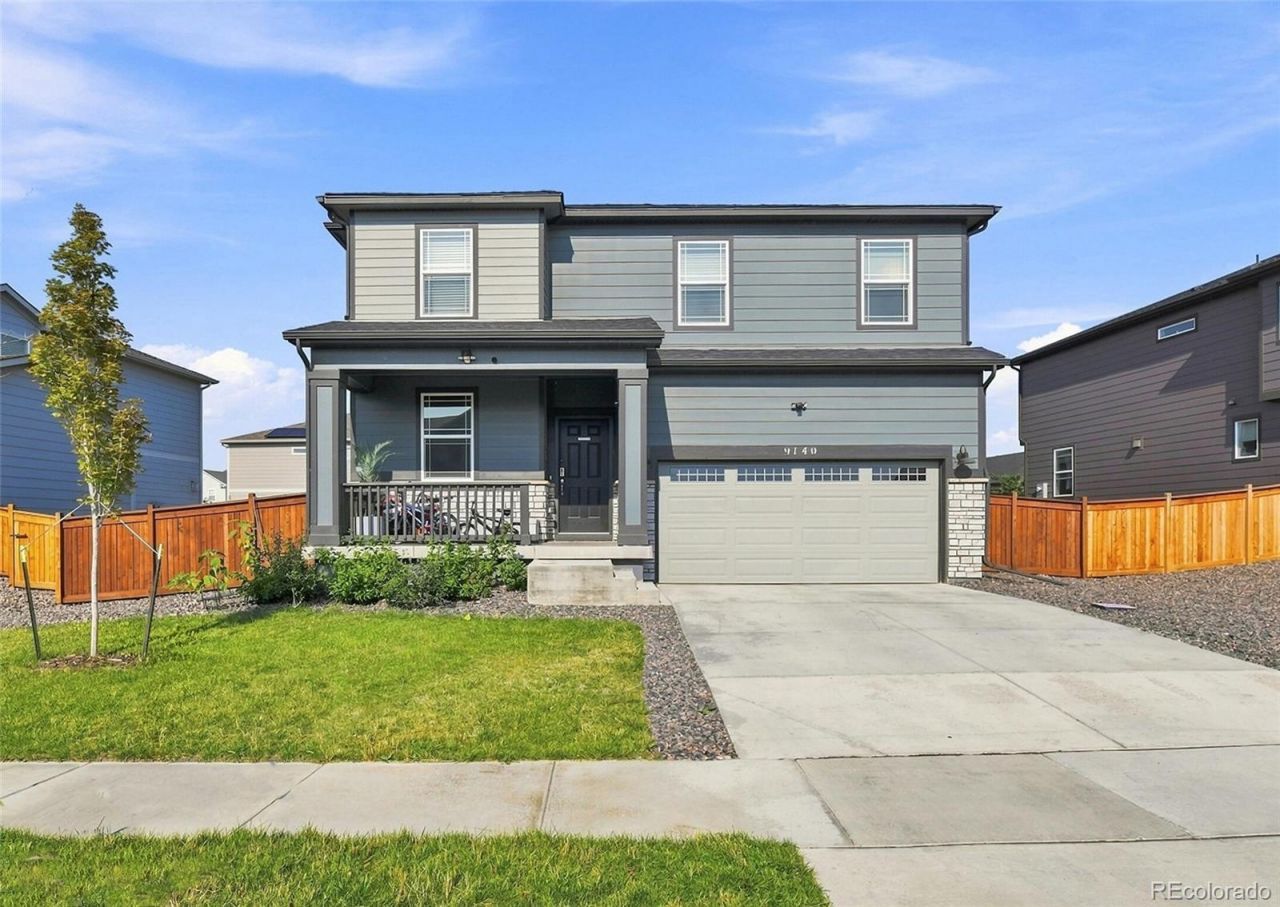

BEDS5
BATHS2 full 1 partial
SQUARE FEET3,002
MLS#4883892
STATUS(Short Sale) - Active
PROPERTY TYPEResidential - Single Family
SUBDIVISIONBuffalo Highlands
SCHOOLSchool District 27-J
Listing Courtesy of:
HomeSmart
Agency Contact: Magali.Fredrick@gmail.com,303-810-6761

Property Description
Built in 2024, this nearly new home offers 5 bedrooms, 3 bathrooms, with mountain views, spacious, and light-filled floor plan. The modern kitchen features quartz countertops, food pantry, and ample space for everyday living. A main-level bedroom provides flexibility for guests, a home office, or multigenerational living. Upstairs, the oversized primary suite includes a private bathroom and a large walk-in closet. The unfinished basement offers extra space for future expansion and customization. Enjoy the welcoming front porch, large backyard, and the added peace of mind of a remaining structural warranty. This property is being offered as a short sale and is subject to lender approval.
Property Features
Property Type: Residential - Single Family
Basement: Unfinished
Cooling: Central Air
Garage: 2 car attached
Heating: Forced Air
Home Style: Traditional
Lot Size: 0.15 Acres
Roof Type: Shingle
Stories: 2.0
Taxes: $6,567
Year Built: 2024
Amenities
Eat-in Kitchen
Kitchen Island
Quartz Counters
Walk-In Closet(s)
Garden
Private Yard
Feature Descriptions
Appliances: Dishwasher, Disposal, Range
Baths 3/4: 1
Baths Full: 1
Baths Half: 1
Baths Total: 3
Days on Site: 12
Exclusions: Refrigerator, washer, dryer, and personal property.
Exterior: Frame
Fencing: Full
Flooring: Carpet, Laminate
HOA Fee: 180/ Quarterly
Lot: Landscaped, Level, Sprinklers In Front
Parcel#: R0204406
Parking: Concrete
Parking Notes: Concrete
Patio/Porch: Front Porch
Sewer: Public Sewer
Utilities: Electricity Connected, Natural Gas Available
Local Schools
High School: Prairie View
Middle School: Otho Stuart
Elementary School: Southlawn
School District: School District 27-J
Listed By / Shown By
Listed By
Agency Name: HomeSmart
Agency Contact: Magali.Fredrick@gmail.com,303-810-6761
Shown By
Agency Title: The Cutting Edge, Realtors
Agency Phone: (719) 999-5067
Estimate Your Payment
Estimated Payment
$ 3,182.04 per month $2,487.50 Principal & Interest $547.25 Property Tax $147.29 Homeowner's Insurance
9140 Pitkin Street | MLS# 4883892
This single family home located at 9140 Pitkin Street, Commerce City, CO 80022 is currently listed for sale with an asking price of $505,000. This property was built in 2024 and has 5 bedrooms and 2 full and 1 partial baths with 3002 sq. ft. Pitkin Street is located in the Buffalo Highlands subdivision within the School District 27-J school district. Search Buffalo Highlands real estate on www.thecuttingedgerealtors.com today.