
BEDS5
BATHS4 full 1 partial
SQUARE FEET4,778
MLS#6023697
STATUSActive
PROPERTY TYPEResidential - Single Family
SUBDIVISIONHighlands Ranch
SCHOOLDouglas RE-1
Listing Courtesy of:
RE/MAX Professionals
Agency Contact: bminer@remax.net,303-638-9033

Property Description
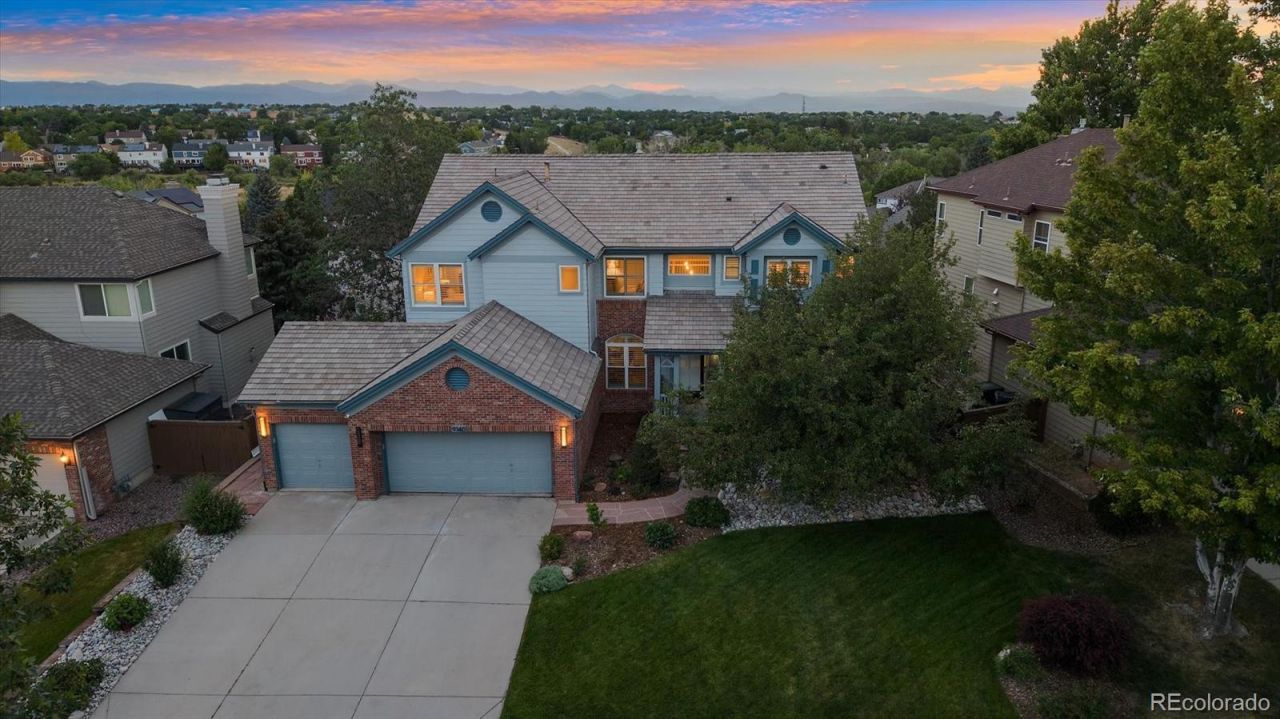
THE ONE YOU HAVE WAITED FOR. Elevated Luxury Home w/Brand NEW Updates & Custom Features Not Found in Other Houses! Exclusive Turnkey Property features Mountain Views, 5 Beds + Main Floor Dedicated Office, 5 Baths & Finished Walkout Basement. Prime 0.21-acre Lot on Quiet Low Traffic Street boasts Private Yard w/New Sod & Pristine Landscaping. Covered Front Porch leads to Impressive Entryway revealing Bright & Open Floorplan w/soaring vaulted ceilings & many windows. Notice the Plantation shutters throughout & custom Cherry HW floors! Thoughtfully Redesigned/Expanded Gourmet Kitchen opens to Family Room for easy everyday & elevated entertaining: custom 42 cabinets w/open shelves, massive island & wall pantry w/pullout shelves give great storage. Hi-end stainless steel appliances include gas cooktop w/hood & pot filler(!), double ovens & bonus dual-drawer undercounter fridge. Spacious Family Room enjoys mtn views, stunning 2-story brick fireplace, access to Office (Views & French doors) & Updated 1/2 Bath. Dining & Living Rooms have crown molding, 2nd fireplace in Liv Rm. Laundry Rm includes W&D, folding counter & natural light. Access expanded Deck from 3 different sliders to soak in views & great yard w/many mature trees, rose bushes. Opulent Primary Suite boasts views, walk-in closet w/organizers & barn door to Grand Remodeled 5-pc Bath: airy walk-in shower, modern soaking tub & finishes. NEW Carpet in 3 upper Beds. Bed 2 has Private Full Bath. Beds 3 & 4 share Jack & Jill 4-pc Bath (both updated). Amazing Basement features media/game rooms, wet bar, Bed #5 next to 3/4 Bath, bonus rm, access lower covered patio. Oversized finished 3-car garage: Gladiator storage system, attic w/ladder, EV Charger. Upgraded hi-impact shingle roof. New(er): light fixtures, most windows, HVAC, H2O heater, Ext & Int paint, sump pump. Steps to trailhead & elem school, easy to C470. Low HOA gets 4 rec centers, pools, tennis, pickleball, fitness. Includes Buyer Warranty. Dream Home!
Property Features
Property Type: Residential - Single Family
Basement: Bath/Stubbed, Daylight, Exterior Entry, Finished, Full, Interior Entry, Sump Pump, Walk-Out Access
Cooling: Attic Fan, Central Air, Other
Fireplaces: 2
Garage: 3 car attached
Heating: Forced Air, Natural Gas
Home Style: Contemporary
Lot Size: 0.21 Acres
Roof Type: Composition
Stories: 2.0
Taxes: $6,048
Year Built: 1993
Amenities
Built-in Features
Ceiling Fan(s)
Eat-in Kitchen
Entrance Foyer
Five Piece Bath
Granite Counters
High Ceilings
High Speed Internet
Jack & Jill Bathroom
Kitchen Island
Open Floorplan
Primary Suite
Vaulted Ceiling(s)
Walk-In Closet(s)
Wet Bar
Garden
Lighting
Private Yard
Rain Gutters
Feature Descriptions
Appliances: Bar Fridge, Cooktop, Dishwasher, Disposal, Double Oven, Dryer, Gas Water Heater, Range Hood, Refrigerator, Sump Pump, Washer, Water Purifier, Water Softener
Association Amenities: Clubhouse, Fitness Center, Garden Area, Park, Playground, Pool, Spa/Hot Tub, Tennis Court(s), Trail(s)
Baths 3/4: 1
Baths Full: 3
Baths Half: 1
Baths Total: 5
Days on Site: 4
Exclusions: All Staging Items
Exterior: Brick, Frame, Wood Siding
Fencing: Full
Fireplace: Family Room, Gas, Living Room
Flooring: Carpet, Tile, Wood
HOA Fee: 174/ Quarterly
Hot Tub: Yes
Laundry: In Unit
Lot: Irrigated, Landscaped, Level, Many Trees, Master Planned, Near Public Transit, Sprinklers In Front, Sprinklers In Rear
Parcel#: R0367068
Parking: 220 Volts, Concrete, Dry Walled, Electric Vehicle Charging Station(s), Exterior Access Door, Finished Garage, Floor Coating, Lighted, Oversized, Storage
Parking Notes: 220 Volts, Concrete, Dry Walled, Electric Vehicle Cha
Patio/Porch: Covered, Deck, Front Porch, Patio
Pets Allowed: Yes
Security: Carbon Monoxide Detector(s), Smoke Detector(s)
Sewer: Public Sewer
Special View Info: Mountain(s)
Utilities: Cable Available, Electricity Available, Electricity Connected, Internet Access (Wired), Natural Gas Available, Natural Gas Connected, Phone Available, Phone Connected
Water: Public
Window: Double Pane Windows, Egress Windows, Window Coverings, Window Treatments
Local Schools
High School: Highlands Ranch
Middle School: Cresthill
Elementary School: Fox Creek
School District: Douglas RE-1
Listed By / Shown By
Listed By
Agency Name: RE/MAX Professionals
Agency Contact: bminer@remax.net,303-638-9033
Shown By
Agency Title: The Cutting Edge, Realtors
Agency Phone: (719) 999-5067
Estimate Your Payment
Estimated Payment
$ 5,982.27 per month $5,172.02 Principal & Interest $504.00 Property Tax $306.25 Homeowner's Insurance
9140 Princeton Street | MLS# 6023697
This single family home located at 9140 Princeton Street, Highlands Ranch, CO 80130 is currently listed for sale with an asking price of $1,050,000. This property was built in 1993 and has 5 bedrooms and 4 full and 1 partial baths with 4778 sq. ft. Princeton Street is located in the Highlands Ranch subdivision within the Douglas RE-1 school district. Search Highlands Ranch real estate on www.thecuttingedgerealtors.com today.