
BEDS0
BATHS0
SQUARE FEET1,200
MLS#8942518
STATUSActive
PROPERTY TYPEResidential - Condominium
SUBDIVISIONWindsor Gardens
SCHOOLDenver 1
Listing Courtesy of:
Brokers Guild Homes
Agency Contact: 303-947-7355

Property Description
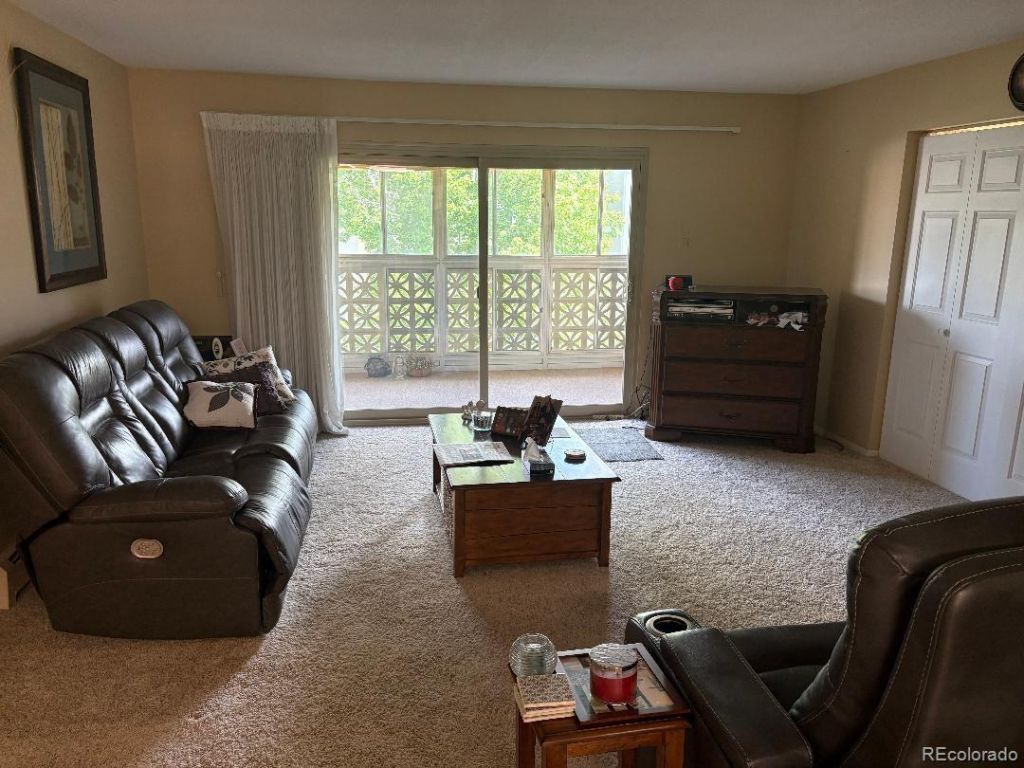
NEW CARPET, PAINT AND QUARTZ COUNTERTOPS TO BE INSTALLED BY 6/15/2006. ACT QUICKLY AND PICK YOUR COLORS. This two bedrrom, two bath home is walking distance to the clubhouse and golf course. Windsor Garden Enjoy the quiet retirement life sitting on your enclosed lanai overlooking a greenbelt. The Windsor Garden community offers many programs and clubs to make every day of retirement a joy. Windsor Garden is a 55+ community in close proximity to bus rountes, shopping and restaurants. Dont hesitate because this unit will not last long.
Property Features
Property Type: Residential - Condominium
Cooling: Air Conditioning-Room
Garage: 1
Heating: Baseboard, Hot Water
Home Style: Urban Contemporary
Roof Type: Composition
Stories: 1.0
Taxes: $484
Year Built: 1968
Feature Descriptions
Accessibility: Accessible Approach with Ramp, Accessible Bathroom, Accessible Bedroom, Accessible Central Living Area, Accessible Common Area, Accessible Doors, Accessible Entrance, Accessible Hallway(s), Accessible Kitchen, Accessible Washer/Dryer
Appliances: Dishwasher, Disposal, Refrigerator
Association Amenities: Elevator(s), Fitness Center, Front Desk, Garden Area, Golf Course, Laundry, On Site Management, Park, Parking, Pool, Sauna, Security
Baths 3/4: 0
Baths Full: 0
Baths Half: 0
Baths Total: 0
Days on Site: 2
Exclusions: None
Exterior: Block, Concrete
HOA Fee: 674/ Monthly
Parcel#: 6152-08-174
Parking: Asphalt
Parking Notes: Asphalt
Pool: Indoor, Outdoor Pool
Sauna: Yes
Sewer: Public Sewer
Swimming Pool: Yes
Local Schools
High School: George Washington
Middle School: Place Bridge Academy
Elementary School: Place Bridge Academy
School District: Denver 1
Listed By / Shown By
Listed By
Agency Name: Brokers Guild Homes
Agency Contact: 303-947-7355
Shown By
Agency Title: The Cutting Edge, Realtors
Agency Phone: (719) 999-5067
Estimate Your Payment
Estimated Payment
$ 1,135.99 per month $1,034.40 Principal & Interest $40.33 Property Tax $61.25 Homeowner's Insurance
9150 E Center Avenue, Unit 10C | MLS# 8942518
This condo located at 9150 E Center Avenue, Unit 10C, Denver, CO 80247 is currently listed for sale with an asking price of $210,000. This property was built in 1968 and with 1200 sq. ft. E Center Avenue, Unit 10C is located in the Windsor Gardens subdivision within the Denver 1 school district. Search Windsor Gardens real estate on www.thecuttingedgerealtors.com today.