
BEDS4
BATHS3 full 1 partial
SQUARE FEET4,796
MLS#6132055
STATUSActive
PROPERTY TYPEResidential - Single Family
SUBDIVISIONEastridge
SCHOOLDouglas RE-1
Listing Courtesy of:
RE/MAX Professionals
Agency Contact: JROMANO@ELITEHOMESALESTEAM.COM,303-809-8822

Property Description
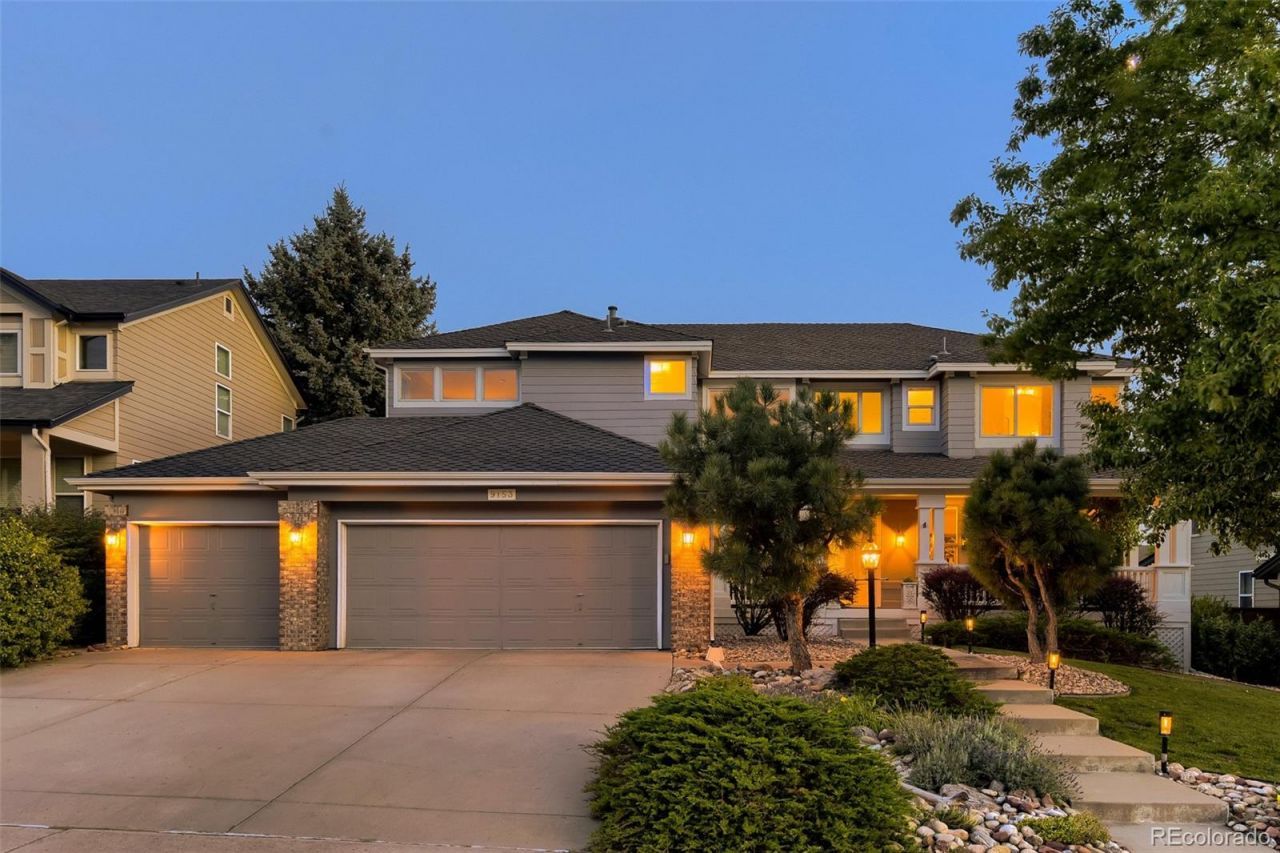
Nestled in the highly sought-after Eastridge neighborhood of Highlands Ranch, this beautifully updated home offers timeless elegance, exceptional comfort, and inviting indoor-outdoor living just steps from Cheese Ranch Park. A spacious covered front porch creates a warm welcome before stepping inside to soaring 18-foot ceilings and a grand foyer. Formal living and dining rooms provide elegant entertaining spaces, while the impressive family room features a stunning floor-to-ceiling brick fireplace and expansive windows overlooking the breathtaking backyard. The chefs kitchen is thoughtfully updated with stainless steel appliances, a gas range, double ovens, abundant prep space, and a charming breakfast nook perfect for casual dining. Brand-new carpet enhances the spacious layout, and all bathrooms feature quartz countertops. Upstairs, a luxurious primary retreat is complete with a spa-inspired bath featuring exquisite Italian and Spanish tile, a large soaking tub, an elegant walk-in shower, and generous space to unwind. Three additional bedrooms, each with direct access to a bathroom, offer comfort and privacy for family and guests alike. The 1,600-square-foot unfinished basement provides endless possibilities to create the space youve always envisioned, whether its a home theater, fitness room, or additional living area. The backyard is truly the centerpiece of this exceptional home. An expansive deck with multiple entertaining areas, including a pergola-covered seating space, overlooks a lush, landscaped yard filled with mature trees that create a peaceful and private setting. Ideally located in one of Highlands Ranchs most desirable neighborhoods, residents enjoy access to four state-of-the-art recreation centers, miles of scenic walking and biking trails, beautiful parks, and countless community amenities. This exceptional home blends sophisticated designer updates, and the ultimate Colorado lifestyle in a premier Highlands Ranch location.
Property Features
Property Type: Residential - Single Family
Basement: Sump Pump, Unfinished
Cooling: Attic Fan, Central Air
Fireplaces: 1
Garage: 3 car attached
Heating: Forced Air
Home Style: Traditional
Lot Size: 0.23 Acres
Roof Type: Shingle
Stories: 2.0
Taxes: $5,341
Year Built: 1993
Amenities
Breakfast Bar
Built-in Features
Ceiling Fan(s)
Eat-in Kitchen
Entrance Foyer
Five Piece Bath
Granite Counters
High Ceilings
Jack & Jill Bathroom
Kitchen Island
Open Floorplan
Pantry
Primary Suite
Quartz Counters
Smoke Free
Sound System
Vaulted Ceiling(s)
Walk-In Closet(s)
Fire Pit
Lighting
Private Yard
Rain Gutters
Feature Descriptions
Appliances: Dishwasher, Dryer, Microwave, Range, Range Hood, Refrigerator, Washer
Association Amenities: Clubhouse, Fitness Center, Park, Pool, Tennis Court(s), Trail(s)
Baths 3/4: 0
Baths Full: 3
Baths Half: 1
Baths Total: 4
Days on Site: 7
Exclusions: Sellers Personal Property, Staging Items.
Exterior: Brick, Wood Siding
Fencing: Full
Fireplace: Family Room, Gas
Flooring: Carpet, Tile, Wood
HOA Fee: 174/ Quarterly
Laundry: Sink, In Unit
Lot: Landscaped, Level, Near Public Transit, Sprinklers In Front, Sprinklers In Rear
Parcel#: R0367093
Parking: 220 Volts, Concrete, Exterior Access Door, Lighted
Parking Notes: 220 Volts, Concrete, Exterior Access Door, Lighted
Patio/Porch: Covered, Deck, Front Porch, Patio
Security: Carbon Monoxide Detector(s), Smoke Detector(s)
Sewer: Public Sewer
Special View Info: Mountain(s)
Utilities: Cable Available, Electricity Available, Natural Gas Available, Phone Available
Water: Public
Window: Double Pane Windows, Window Coverings
Local Schools
High School: Highlands Ranch
Middle School: Cresthill
Elementary School: Fox Creek
School District: Douglas RE-1
Listed By / Shown By
Listed By
Agency Name: RE/MAX Professionals
Agency Contact: JROMANO@ELITEHOMESALESTEAM.COM,303-809-8822
Shown By
Agency Title: The Cutting Edge, Realtors
Agency Phone: (719) 999-5067
Estimate Your Payment
Estimated Payment
$ 5,271.18 per month $4,556.31 Principal & Interest $445.08 Property Tax $269.79 Homeowner's Insurance
9153 Princeton Street | MLS# 6132055
This single family home located at 9153 Princeton Street, Highlands Ranch, CO 80130 is currently listed for sale with an asking price of $925,000. This property was built in 1993 and has 4 bedrooms and 3 full and 1 partial baths with 4796 sq. ft. Princeton Street is located in the Eastridge subdivision within the Douglas RE-1 school district. Search Eastridge real estate on www.thecuttingedgerealtors.com today.