
BEDS2
BATHS2 full
SQUARE FEET1,403
MLS#5752720
STATUSActive
PROPERTY TYPEResidential - Single Family
SUBDIVISIONTrailstone
SCHOOLJefferson County R-1
Listing Courtesy of:
RE/MAX Professionals
Agency Contact: RPALESE@CLASSICNHS.COM,303-799-9898

Property Description
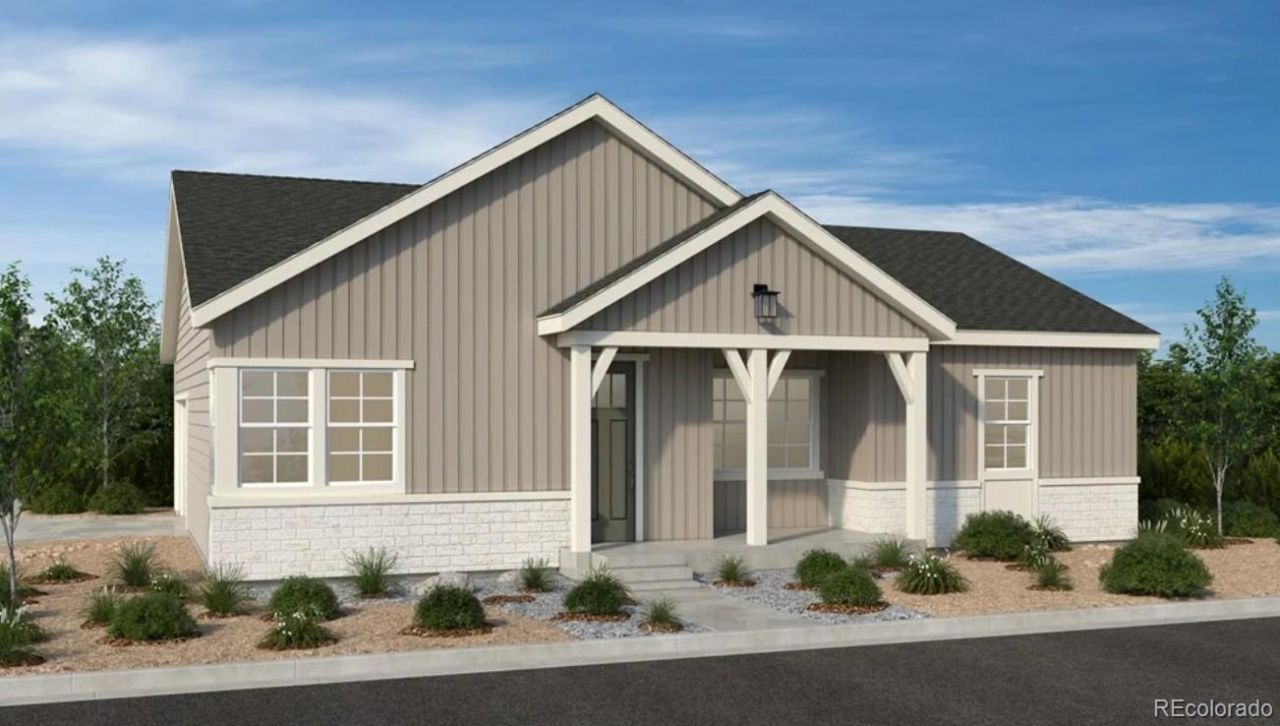
Whats Special: Close to Amenities | East Facing Patio | Oversized Closet in Primary. New Construction ? August Completion! Built by Americas Most Trusted Home Builder. Welcome to the Canyon at 9155 Violet Way in Trailstone! This thoughtfully designed ranch-style home offers comfortable living with an open-concept layout that connects the kitchen, dining area, and great room. The kitchen features a center island, pantry, and ample prep space for cooking and entertaining. Tucked away for privacy, the primary suite includes a spacious en-suite bathroom with dual vanities, a walk-in shower with a built-in seat, and a large walk-in closet. A versatile secondary bedroom can serve as a study, hobby room, or guest space. Enjoy relaxing outdoors in the covered outdoor living area. Trailstone offers low-maintenance living with views of Denver, Standley Lake, and the Rockies, plus access to parks, trails, a dog park, and resort-style amenities. Additional Highlights Include: 12x8 sliding glass door at casual dining, built-in appliance package, shower in place of tub/shower combo at secondary bath, and frameless shower at primary bath. Virtually staged photos are for representative purposes only. MLS#5752720
Property Features
Property Type: Residential - Single Family
Cooling: Central Air
Garage: 2 car attached
Heating: Natural Gas
Home Style: Traditional
Lot Size: 0.10 Acres
Roof Type: Composition
Stories: 1.0
Taxes: $6,780
Year Built: 2026
Amenities
Breakfast Bar
Eat-in Kitchen
Kitchen Island
No Stairs
Open Floorplan
Pantry
Quartz Counters
Walk-In Closet(s)
Private Yard
Rain Gutters
Smart Irrigation
Feature Descriptions
Appliances: Cooktop, Dishwasher, Disposal, Double Oven, Electric Water Heater, Range Hood, Self Cleaning Oven, Sump Pump
Association Amenities: Fitness Center, Park, Pool, Trail(s)
Baths 3/4: 0
Baths Full: 2
Baths Half: 0
Baths Total: 2
Exclusions: NA
Exterior: Stone, Wood Siding
Flooring: Carpet, Laminate
HOA Fee: 195/ Monthly
Laundry: In Unit
Lot: Sprinklers In Front
Parcel#: 9155VioletWay
Parking: Concrete, Dry Walled, Lighted
Parking Notes: Concrete, Dry Walled, Lighted
Patio/Porch: Covered, Front Porch, Patio
Pets Allowed: Yes
Security: Carbon Monoxide Detector(s), Smoke Detector(s)
Sewer: Public Sewer
Utilities: Electricity Connected, Phone Available
Water: Public
Local Schools
High School: Ralston Valley
Middle School: Wayne Carle
Elementary School: Meiklejohn
School District: Jefferson County R-1
Listed By / Shown By
Listed By
Agency Name: RE/MAX Professionals
Agency Contact: RPALESE@CLASSICNHS.COM,303-799-9898
Shown By
Agency Title: The Cutting Edge, Realtors
Agency Phone: (719) 999-5067
Estimate Your Payment
Estimated Payment
$ 3,855.77 per month $3,106.81 Principal & Interest $565.00 Property Tax $183.96 Homeowner's Insurance
9155 Violet Way | MLS# 5752720
This single family home located at 9155 Violet Way , Arvada, CO 80007 is currently listed for sale with an asking price of $630,730. This property was built in 2026 and has 2 bedrooms and 2 full baths with 1403 sq. ft. Violet Way is located in the Trailstone subdivision within the Jefferson County R-1 school district. Search Trailstone real estate on www.thecuttingedgerealtors.com today.