
BEDS4
BATHS3 full 1 partial
SQUARE FEET4,623
MLS#4518333
STATUS(Short Sale) - Active
PROPERTY TYPEResidential - Single Family
SUBDIVISIONBuffalo Highlands
SCHOOLSchool District 27-J
Listing Courtesy of:
Keller Williams Realty Downtown LLC
Agency Contact: rubenmb@kw.com,720-453-8370

Property Description
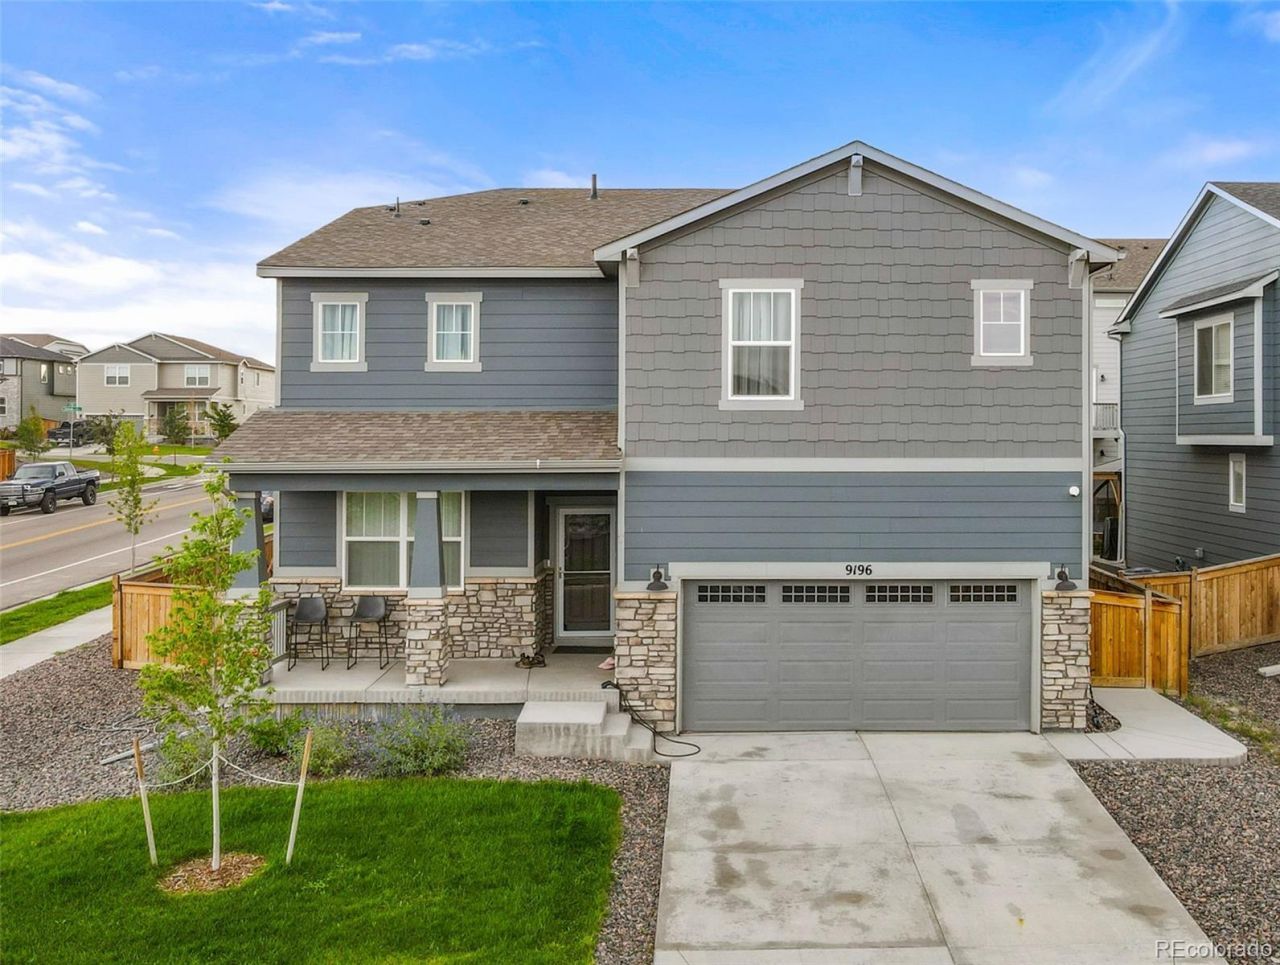
Welcome to this Meritage home on a premium corner lot in Buffalo Highlands! The largest model offers 3,236 finished sq ft plus an unfinished basement for future expansion. The chefs kitchen showcases a large island, quartz counters, white cabinets, stainless appliances, and flows into the family room with a cozy gas fireplace. Upstairs features a loft, convenient laundry, Jack-and-Jill bath, and a private primary suite with walk-in closet.$18,000 backyard upgrade includes a brand-new concrete patio with hot-tub plumbing, and the fence has two extra gates for easy access. The finished 3-car tandem garage is perfect for projects or extra storage.Just steps from the community park and minutes to E-470, DIA, and shopping, this energy-efficient home combines modern finishes with thoughtful upgrades, ready for you to move in and enjoy!
Property Features
Property Type: Residential - Single Family
Basement: Unfinished
Cooling: Central Air
Garage: 3 car attached
Heating: Forced Air, Natural Gas
Lot Size: 0.15 Acres
Roof Type: Composition
Stories: 2.0
Taxes: $7,565
Year Built: 2023
Feature Descriptions
Appliances: Dishwasher, Microwave, Oven
Baths 3/4: 0
Baths Full: 3
Baths Half: 1
Baths Total: 4
Days on Site: 58
Exclusions: Seller`s Personal Property.
Exterior: Frame, Wood Siding
HOA Fee: 60/ Monthly
Laundry: In Unit
Lot: Corner Lot
Parcel#: R0204467
Patio/Porch: Covered, Front Porch
Security: Smart Cameras
Sewer: Public Sewer
Utilities: Cable Available, Electricity Connected
Local Schools
High School: Prairie View
Middle School: Otho Stuart
Elementary School: Southlawn
School District: School District 27-J
Listed By / Shown By
Listed By
Agency Name: Keller Williams Realty Downtown LLC
Agency Contact: rubenmb@kw.com,720-453-8370
Shown By
Agency Title: The Cutting Edge, Realtors
Agency Phone: (719) 999-5067
Estimate Your Payment
Estimated Payment
$ 3,891.29 per month $3,078.59 Principal & Interest $630.42 Property Tax $182.29 Homeowner's Insurance
9196 Rifle Street | MLS# 4518333
This single family home located at 9196 Rifle Street, Commerce City, CO 80022 is currently listed for sale with an asking price of $625,000. This property was built in 2023 and has 4 bedrooms and 3 full and 1 partial baths with 4623 sq. ft. Rifle Street is located in the Buffalo Highlands subdivision within the School District 27-J school district. Search Buffalo Highlands real estate on www.thecuttingedgerealtors.com today.