
BEDS3
BATHS3
MLS#6728101
STATUSActive
PROPERTY TYPEResidential - Townhouse
SUBDIVISIONSun Mesa Townhomes
Property Description
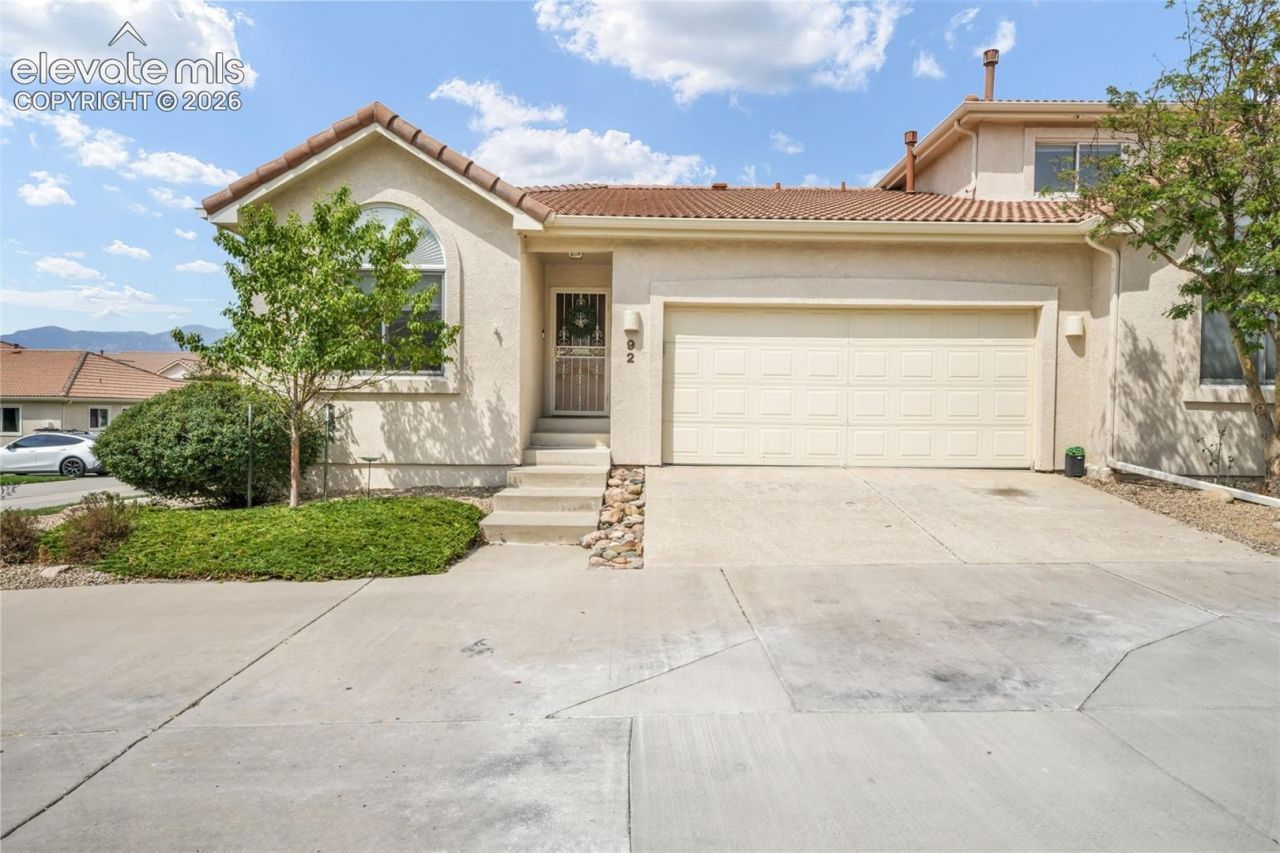
This spacious end-unit ranch-style townhome offers 3 bedrooms, 3 bathrooms, a 2-car attached garage, and 2,670 total square feet. The thoughtfully designed floor plan combines convenient main-level living with a finished basement and beautiful mountain views. Offering a main-level primary suite, dedicated office, finished garden-level basement, and expansive outdoor living. From the moment you enter, tile flooring welcomes you into a comfortable floor plan featuring a private office with double French doors, a large front-facing window, and vaulted ceilings. The kitchen features granite countertops, stainless steel appliances, a smooth-top range/oven, microwave, dishwasher, included refrigerator, generous cabinetry, and pantry. The adjoining living area offers a gas fireplace with tile surround and wood mantel, while a nearby door opens to the back deck where impressive mountain and Pikes Peak views stretch across the rear of the home. The main-level primary suite features double-door entry, a vaulted ceiling, and private access to the deck. The adjoining bath includes new laminate flooring, a double vanity, dedicated makeup/dressing area, jetted tub with shower, private water closet, skylight, and walk-in closet. A convenient main-level half bath incorporates the laundry area with included washer and dryer. The finished garden-level basement expands the living space with a large recreation room, two additional bedrooms, each featuring an oversized walk-in closet, and a 3/4 bath. Mountain views can also be enjoyed from one of the lower-level bedrooms. Abundant storage includes a large storage area with a cedar-lined closet, additional storage closet, and workbench. The mechanical room includes a utility sink and humidifier, and the water heater was replaced in November 2024.Additional features include a two-car garage with an included workbench, multiple storage areas, and exceptional views from both the home and deck. Property has polybutylene piping.
Property Features
Property Type: Residential - Townhouse
Cooling: Central Air
Fireplaces: Gas, Main Level, One
Heating: Forced Air, Natural Gas
Lot Size: 0.04 Acres
Roof Type: Tile
Stories: 1.0
Taxes: $2,001
Year Built: 1994
Feature Descriptions
Appliances: Cook Top, Dishwasher, Disposal, Dryer, Microwave Oven, Oven, Range, Refrigerator, Washer
Basement/Foundation: Garden Level
Days on Site: 5
Existing Utilities: Cable Available, Electricity Connected, Natural Gas Connected
Exterior: Stucco
Fence: Community
Floor Plan: Ranch
Garage Amenities: Garage Door Opener
Garage Type: Attached
Laundry Facilities: Electric Hook-up, Main
LotDescription: Corner, Level, Mountain View, View of Pikes Peak
Percentage of Basement Finished: 77
Sewer: Sewer
Square Footage: 1335 (Basement)
Unit: End Unit
View: Mountain, Pikes Peak
Water: Municipal
Listed By / Shown By
Listed By
Agency Name: Exp Realty LLC
Agency Phone: 888-440-2724
Shown By
Agency Title: The Cutting Edge, Realtors
Agency Phone: (719) 999-5067

Estimate Your Payment
Estimated Payment
$ 2,331.97 per month $2,044.18 Principal & Interest $166.75 Property Tax $121.04 Homeowner's Insurance
92 Luxury Lane | MLS# 6728101
This townhouse located at 92 Luxury Lane, Colorado Springs, CO 80921 is currently listed for sale with an asking price of $415,000. This property was built in 1994 and has 3 bedrooms. Luxury Lane is located in the Sun Mesa Townhomes subdivision. Search Sun Mesa Townhomes real estate on www.thecuttingedgerealtors.com today.