
BEDS1
BATHS1 full
SQUARE FEET482
MLS#7797322
STATUSActive
PROPERTY TYPEResidential - Condominium
SUBDIVISIONSable Cove
SCHOOLAdams-Arapahoe 28J
Listing Courtesy of:
Keller Williams Integrity Real Estate LLC
Agency Contact: Matt@DenverRealtyGuru.com,720-266-8040

Property Description
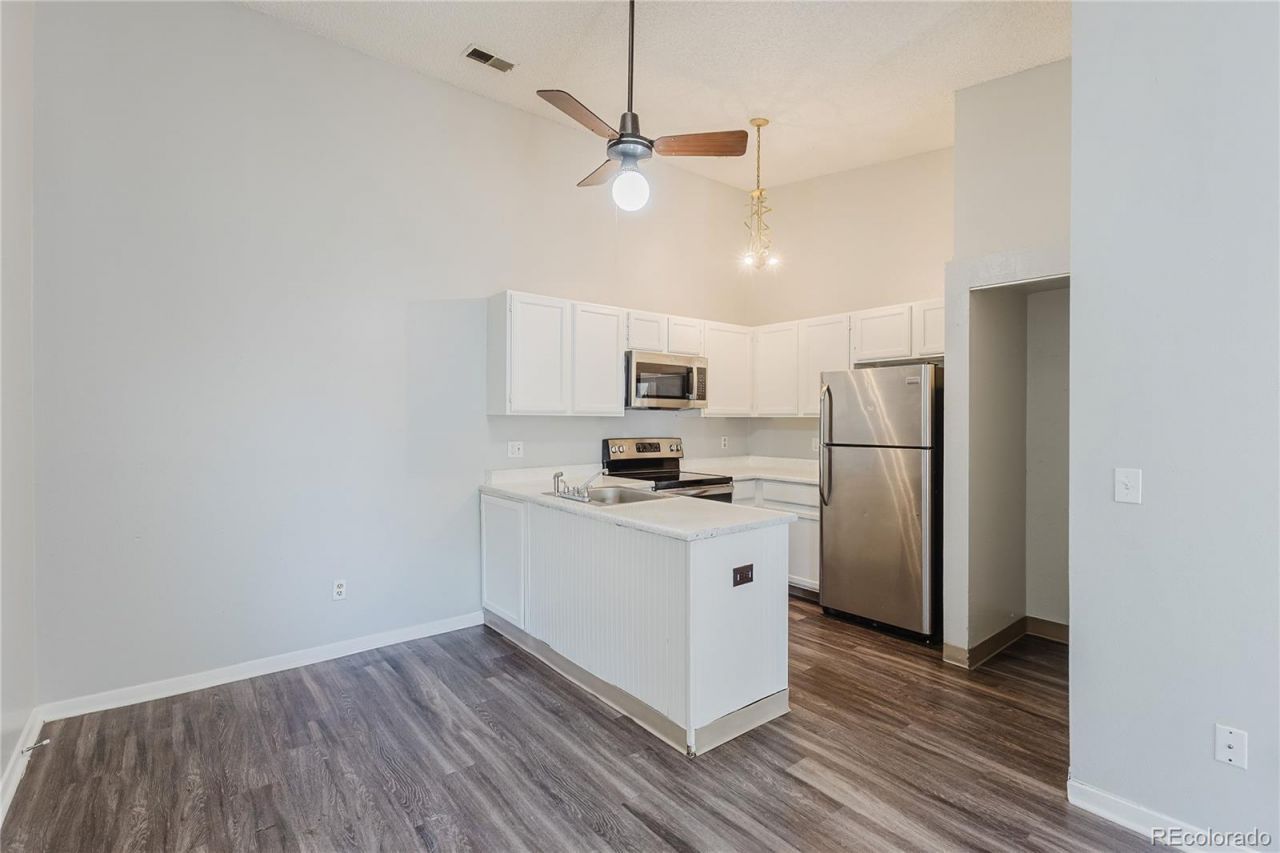
The smartest buyers dont always buy the prettiest home ? they buy the best value. At just $115,000, this is one of the least expensive homes for sale in Aurora and one of the few at this price that qualifies for FHA financing. Stop looking for perfection. Start looking for opportunity. Clean, functional, and full of potential, this vaulted 1-bedroom condo offers updated flooring, stainless steel appliances, fresh paint, an open layout, and a private balcony. The cosmetic updates are your opportunity to build equity ? not pay top dollar for someone elses remodel. Fully remodeled units in Sable Cove have recently sold for as much as $135,000. Affordable homes with this combination of price, financing flexibility, and upside are hard to find ? take advantage of this opportunity while it lasts! Whether youre buying your first home or your next investment, this is an opportunity to own real estate at a price point thats rare in Denver metro.
Property Features
Property Type: Residential - Condominium
Cooling: None
Heating: Forced Air
Roof Type: Composition
Stories: 1.0
Taxes: $1,035
Year Built: 1983
Amenities
Ceiling Fan(s)
Open Floorplan
Balcony
Feature Descriptions
Appliances: Dishwasher, Oven, Range, Refrigerator
Association Amenities: Clubhouse, Fitness Center, Park, Parking, Playground, Pool
Baths 3/4: 0
Baths Full: 1
Baths Half: 0
Baths Total: 1
Exclusions: none
Exterior: Frame, Wood Siding
Flooring: Vinyl
HOA Fee: 273/ Monthly
Laundry: In Unit
Parcel#: 032392479
Patio/Porch: Patio
Pets Allowed: Yes
Sewer: Public Sewer
Utilities: Electricity Connected, Internet Access (Wired)
Water: Public
Local Schools
High School: Gateway
Middle School: Aurora Hills
Elementary School: Tollgate
School District: Adams-Arapahoe 28J
Listed By / Shown By
Listed By
Agency Name: Keller Williams Integrity Real Estate LLC
Agency Contact: Matt@DenverRealtyGuru.com,720-266-8040
Shown By
Agency Title: The Cutting Edge, Realtors
Agency Phone: (719) 999-5067
Estimate Your Payment
Estimated Payment
$ 686.25 per month $566.46 Principal & Interest $86.25 Property Tax $33.54 Homeowner's Insurance
920 S Dawson Way , Unit 17 | MLS# 7797322
This condo located at 920 S Dawson Way , Unit 17, Aurora, CO 80012 is currently listed for sale with an asking price of $115,000. This property was built in 1983 and has 1 bedrooms and 1 full baths with 482 sq. ft. S Dawson Way , Unit 17 is located in the Sable Cove subdivision within the Adams-Arapahoe 28J school district. Search Sable Cove real estate on www.thecuttingedgerealtors.com today.