
BEDS5
BATHS4 full 1 partial
SQUARE FEET6,038
MLS#2506905
STATUSActive
PROPERTY TYPEResidential - Single Family
SUBDIVISIONSolstice
SCHOOLDouglas RE-1
Listing Courtesy of:
Keller Williams DTC
Agency Contact: COinfo@empowerhome.com,720-615-7905

Property Description
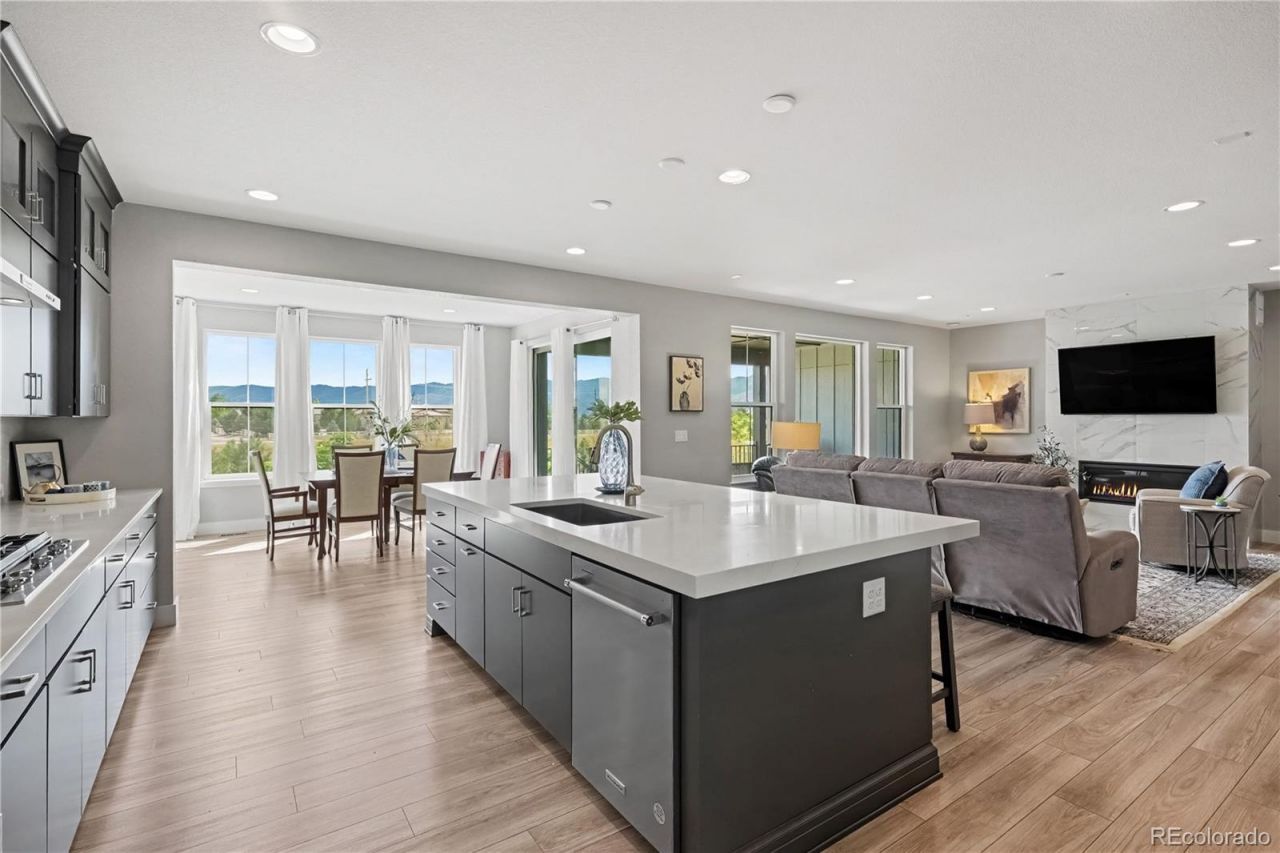
***OPEN HOUSE SATURDAY AUGUST 22ND 11AM-1PM***Imagine waking up to beautiful mountain views, abundant natural light, & a backyard that feels like your own private park. Tucked along a quiet street at the southern edge of Solstice, thisbeautifully designed home takes full advantage of its incredible setting. Walls of windows frame the scenery showcasing mountain views from the great room, kitchen, dining area, primary bedroom and covered deck. The gourmet kitchen is made for gathering with a large furniture-style island with abundant seating, walk-in pantry, KitchenAid stainless steel gas appliances, and generous prep space. At the end of the day retreat to your main floor primary suite featuring an ensuite bathroom complete witha soaking tub, walk-in shower, spacious walk-in closet, and convenient laundry access. The main-floor office adds flexibility for working from home. Upstairs, a versatile loft is perfect for reading, homework, movie nights, or relaxing, along with three spaciousbedrooms and two additional baths, including a Jack & Jill bathroom connecting two bedrooms. The daylight basement is another standout, with abundant natural light and beautiful mountain views from the lower level. A fifth bedroom and full bath, recreationspace, and large storage room add even more versatility. A 3-car garage, smart-home features, abundant storage, two furnaces, & two A/C systems complete this exceptional Colorado home. Outside, low-maintenance xeriscaping gives way to openspace behind the home, creating a park-like setting. Located in the highly desirable Douglas County School District, Solstice offers six miles of recreational trails, parks, playgrounds, a pool, pickleball court, fitness facilities, & the High Line House clubhouse with year-round community events. Adjacent to Chatfield Lake and State Park, this home is just steps away from an array of outdoor activities ? biking, boating, paddle boarding, fishing, camping, swimming, and miles of trails.
Property Features
Property Type: Residential - Single Family
Basement: Daylight, Finished, Partial
Cooling: Central Air
Fireplaces: 1
Garage: 3 car attached
Heating: Forced Air
Lot Size: 0.15 Acres
Roof Type: Composition
Stories: 2.0
Taxes: $14,644
Year Built: 2023
Amenities
Five Piece Bath
High Ceilings
High Speed Internet
Jack & Jill Bathroom
Kitchen Island
Pantry
Primary Suite
Quartz Counters
Smoke Free
Walk-In Closet(s)
Private Yard
Feature Descriptions
Appliances: Cooktop, Dishwasher, Disposal, Microwave, Range, Range Hood
Association Amenities: Clubhouse, Fitness Center, Park, Playground, Pool, Trail(s)
Baths 3/4: 1
Baths Full: 3
Baths Half: 1
Baths Total: 5
Days on Site: 5
Exclusions: Sellers personal property, staging items, wall mounted t.vs, pedestals for washer/dryer, refrigerator.
Exterior: Stone, Wood Siding
Fencing: Full
Fireplace: Gas, Living Room
Flooring: Carpet, Tile, Vinyl
HOA Fee: 121.5/ Monthly
Laundry: Sink, In Unit
Lot: Greenbelt, Irrigated, Landscaped, Level
Parcel#: R0609909
Parking: Finished Garage
Parking Notes: Finished Garage
Patio/Porch: Covered, Patio
Pets Allowed: Cats OK, Dogs OK
Sewer: Public Sewer
Special View Info: Mountain(s)
Utilities: Cable Available, Electricity Connected, Natural Gas Connected, Phone Available
Water: Public
Window: Double Pane Windows
Local Schools
High School: Thunderridge
Middle School: Ranch View
Elementary School: Roxborough
School District: Douglas RE-1
Listed By / Shown By
Listed By
Agency Name: Keller Williams DTC
Agency Contact: COinfo@empowerhome.com,720-615-7905
Shown By
Agency Title: The Cutting Edge, Realtors
Agency Phone: (719) 999-5067
Estimate Your Payment
Estimated Payment
$ 7,742.09 per month $6,157.17 Principal & Interest $1,220.33 Property Tax $364.58 Homeowner's Insurance
9204 Star Fall Circle | MLS# 2506905
This single family home located at 9204 Star Fall Circle, Littleton, CO 80125 is currently listed for sale with an asking price of $1,250,000. This property was built in 2023 and has 5 bedrooms and 4 full and 1 partial baths with 6038 sq. ft. Star Fall Circle is located in the Solstice subdivision within the Douglas RE-1 school district. Search Solstice real estate on www.thecuttingedgerealtors.com today.