
BEDS4
BATHS3 full 2 partial
SQUARE FEET5,368
MLS#8908548
STATUSActive
PROPERTY TYPEResidential - Single Family
SUBDIVISIONHighwoods
SCHOOLDouglas RE-1
Listing Courtesy of:
Colorado Home Road
Agency Contact: michelle@cohomeroad.com

Property Description
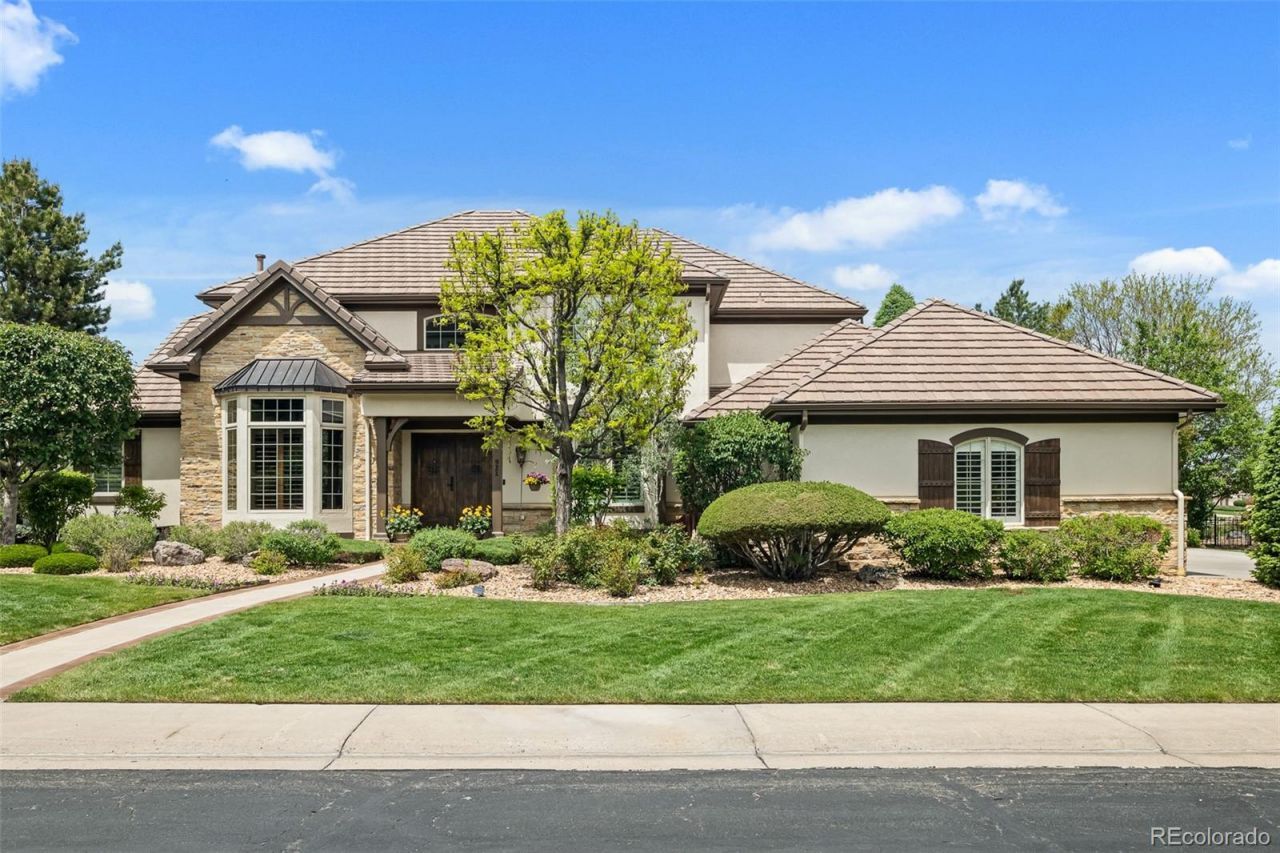
Experience luxury living in this exceptional custom home featuring breathtaking downtown Denver views, backing to open space, and surrounded by scenic trails. Perfectly situated on a cul-de-sac within a prestigious gated community offering private pool access, sport courts, and incredible neighborhood events. Step inside to impressive natural wood flooring and a grand open layout designed for both elegance and comfort. The executive office with double doors sits at the front of the home, across from the elegant formal dining room. The stunning family room showcases soaring ceilings, a dramatic fireplace, Sonos surround sound, and a wall of newer windows with Hunter Douglas remote-controlled blinds that perfectly frame the spectacular views. Flow into the gourmet kitchen featuring a large island, two dishwashers, abundant gorgeous cabinetry, walk-in pantry, and picturesque exit to the stamped concrete patio. The luxurious main-floor primary suite features a cozy sitting area, spa-inspired bathroom with sunken tub, oversized shower, dual vanities, and an expansive walk-in closet. Convenient main-level laundry adds to the thoughtful design. Upstairs offers a beautiful loft overlooking the family room, along with three spacious bedrooms, each featuring attached bathroom and generous sized closets. The finished basement provides an expansive rec room, stylish wet bar area, space for a gym, theatre area, and extensive storage options. Outside, the backyard retreat is truly impressive - it backs to open space with incredible views and exceptional privacy. Completing the home is an oversized side-load 3-car garage offering outstanding curb appeal. This extraordinary home combines luxury, functionality, and unmatched views in one remarkable property. Dont miss out - see it today!
Property Features
Property Type: Residential - Single Family
Basement: Finished
Cooling: Central Air
Fireplaces: 3
Garage: 3 car attached
Heating: Forced Air
Lot Size: 0.37 Acres
Roof Type: Concrete
Stories: 2.0
Taxes: $9,847
Year Built: 1996
Amenities
Built-in Features
Ceiling Fan(s)
Eat-in Kitchen
Entrance Foyer
Five Piece Bath
Granite Counters
High Ceilings
Jack & Jill Bathroom
Kitchen Island
Open Floorplan
Pantry
Primary Suite
Vaulted Ceiling(s)
Walk-In Closet(s)
Wet Bar
Garden
Private Yard
Rain Gutters
Spa/Hot Tub
Feature Descriptions
Appliances: Cooktop, Dishwasher, Disposal, Double Oven, Dryer, Microwave, Refrigerator, Washer
Association Amenities: Fitness Center, Gated, Pool, Spa/Hot Tub, Tennis Court(s)
Baths 3/4: 0
Baths Full: 3
Baths Half: 2
Baths Total: 5
Days on Site: 12
Exclusions: Sellers personal property
Exterior: Frame, Stone, Stucco
Fireplace: Bedroom, Family Room, Gas, Other
Flooring: Carpet, Tile, Wood
HOA Fee: 4000/ Annually
Hot Tub: Yes
Laundry: Sink, In Unit
Lot: Cul-De-Sac, Greenbelt, Landscaped, Master Planned, Open Space
Parcel#: R0392566
Parking: Concrete, Dry Walled, Finished Garage, Floor Coating, Oversized, Storage
Parking Notes: Concrete, Dry Walled, Finished Garage, Floor Coating,
Patio/Porch: Covered, Front Porch, Patio
Security: Carbon Monoxide Detector(s), Smoke Detector(s)
Sewer: Public Sewer
Special View Info: City, Mountain(s)
Utilities: Cable Available, Electricity Connected, Internet Access (Wired), Natural Gas Connected, Phone Available
Water: Public
Window: Bay Window(s)
Local Schools
High School: Mountain Vista
Middle School: Mountain Ridge
Elementary School: Bear Canyon
School District: Douglas RE-1
Listed By / Shown By
Listed By
Agency Name: Colorado Home Road
Agency Contact: michelle@cohomeroad.com
Shown By
Agency Title: The Cutting Edge, Realtors
Agency Phone: (719) 999-5067
Estimate Your Payment
Estimated Payment
$ 12,820.09 per month $11,328.70 Principal & Interest $820.58 Property Tax $670.80 Homeowner's Insurance
921 Courtland Place | MLS# 8908548
This single family home located at 921 Courtland Place, Highlands Ranch, CO 80126 is currently listed for sale with an asking price of $2,299,900. This property was built in 1996 and has 4 bedrooms and 3 full and 2 partial baths with 5368 sq. ft. Courtland Place is located in the Highwoods subdivision within the Douglas RE-1 school district. Search Highwoods real estate on www.thecuttingedgerealtors.com today.