
BEDS2
BATHS2 full 1 partial
SQUARE FEET1,516
MLS#5962892
STATUSActive
PROPERTY TYPEResidential - Townhouse
SUBDIVISIONDeer Creek
SCHOOLJefferson County R-1
Listing Courtesy of:
The Denver 100 LLC
Agency Contact: bberzins@rozeteam.com,303-979-8888

Property Description
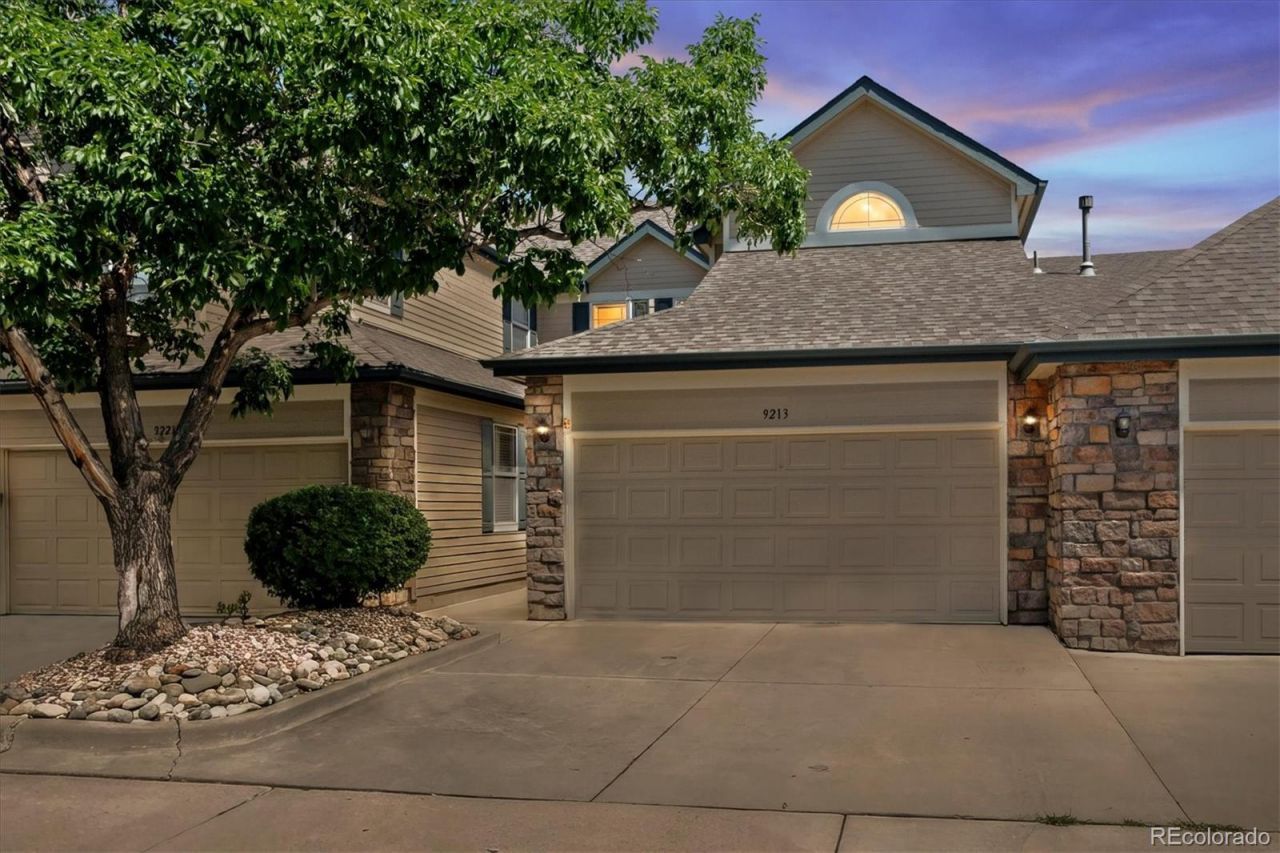
Beautiful townhome with 2 bedrooms and 3 bathrooms and attached, finished 2 car garage * Newer furnace - 2023 * The open kitchen has stainless appliances, double oven, newer refrigerator and microwave, breakfast bar & nook * Spacious living room with cozy gas log fireplace * Newer LPV flooring on main level * Newer light fixtures * Dining room with slider to fenced patio space * Large primary suite with ceiling fan, walk-in closet, and 5 piece bath with new faucets * Vaulted 2nd bedroom has a ceiling fan and en suite full bathroom * Custom desk space behind closet doors * HOA includes maintenance, pool, fitness center, snow and trash removal * Pickleball courts down the street from the neighborhood * Easy access to C-470, Deer Creek Canyon, Botanic Gardens Chatfield Farm, and Chatfield State Park * Shopping and restaurants close by including Texas Roadhouse, Virgillios, Los Dos Potrillos, fast food, Kohls, and Safeway * 14 month Blue Ribbon Home Warranty included *
Property Features
Property Type: Residential - Townhouse
Cooling: Central Air
Fireplaces: 1
Garage: 2 car attached
Heating: Forced Air
Lot Size: 0.04 Acres
Roof Type: Composition
Stories: 2.0
Taxes: $3,669
Year Built: 2001
Amenities
Ceiling Fan(s)
Five Piece Bath
Primary Suite
Vaulted Ceiling(s)
Walk-In Closet(s)
Feature Descriptions
Appliances: Dishwasher, Disposal, Double Oven, Dryer, Gas Water Heater, Microwave, Refrigerator, Washer
Association Amenities: Clubhouse, Fitness Center, Pool
Baths 3/4: 0
Baths Full: 2
Baths Half: 1
Baths Total: 3
Exclusions: None
Exterior: Frame
Fencing: Partial
Fireplace: Family Room, Gas Log
Flooring: Carpet, Laminate, Linoleum
HOA Fee: 315/ Monthly
Laundry: Laundry Closet
Parcel#: 432001
Parking: Finished Garage
Parking Notes: Finished Garage
Patio/Porch: Front Porch, Patio
Security: Carbon Monoxide Detector(s)
Sewer: Public Sewer
Water: Public
Window: Double Pane Windows, Window Coverings
Local Schools
High School: Chatfield
Middle School: Falcon Bluffs
Elementary School: Mortensen
School District: Jefferson County R-1
Listed By / Shown By
Listed By
Agency Name: The Denver 100 LLC
Agency Contact: bberzins@rozeteam.com,303-979-8888
Shown By
Agency Title: The Cutting Edge, Realtors
Agency Phone: (719) 999-5067
Estimate Your Payment
Estimated Payment
$ 2,784.02 per month $2,339.73 Principal & Interest $305.75 Property Tax $138.54 Homeowner's Insurance
9213 W Coco Place | MLS# 5962892
This townhouse located at 9213 W Coco Place, Littleton, CO 80128 is currently listed for sale with an asking price of $475,000. This property was built in 2001 and has 2 bedrooms and 2 full and 1 partial baths with 1516 sq. ft. W Coco Place is located in the Deer Creek subdivision within the Jefferson County R-1 school district. Search Deer Creek real estate on www.thecuttingedgerealtors.com today.