
BEDS2
BATHS2 full
SQUARE FEET1,088
MLS#5255230
STATUSActive
PROPERTY TYPEResidential - Condominium
SUBDIVISIONPrairie Walk on Cherry Creek
SCHOOLDouglas RE-1
Listing Courtesy of:
Landmark Residential Brokerage
Agency Contact: Reana@Landmarkcolorado.com,720-226-8220

Property Description
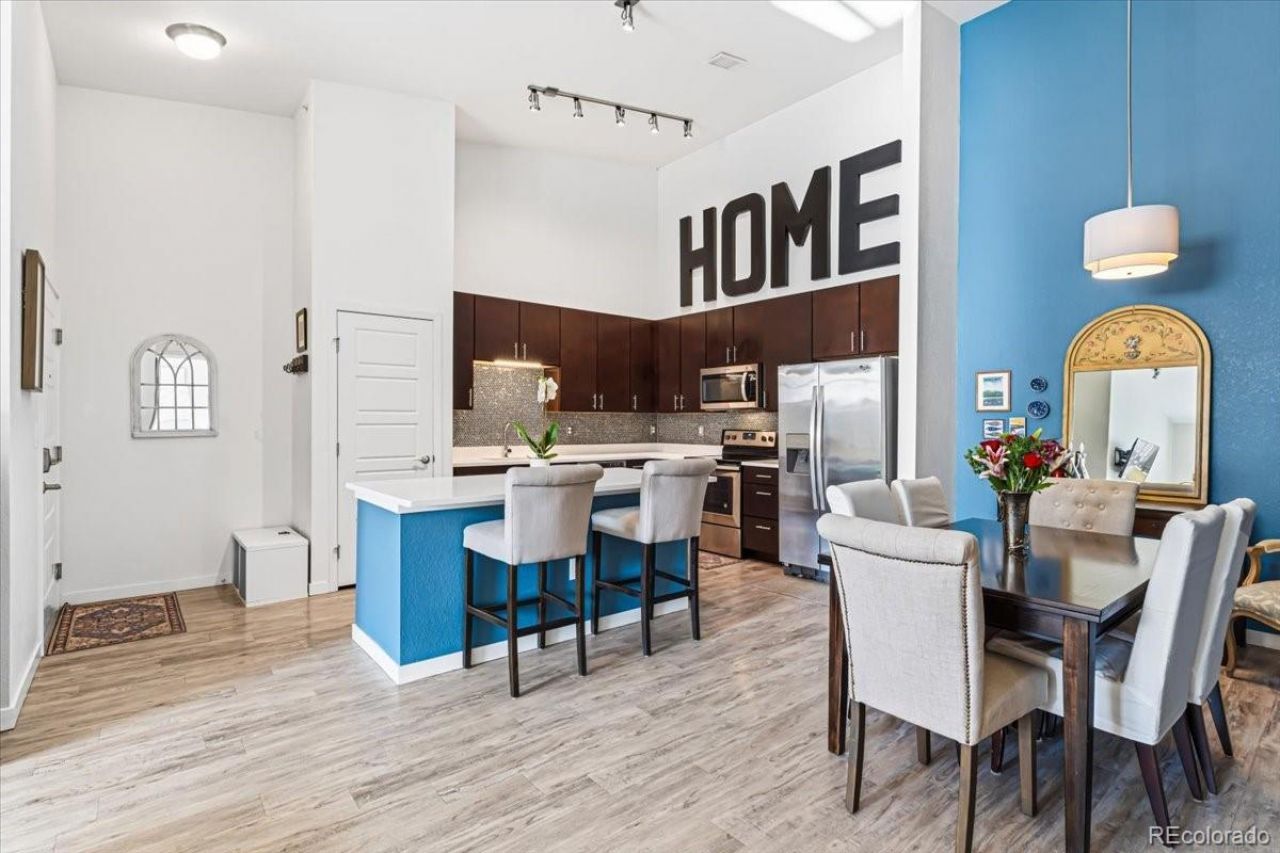
***FINANCING AVAILABLE!! TOP FLOOR!! VAULTED CEILINGS!! 1 car detached GARAGE!! This STUNNING 2 bed, 2 bath condo lives large at 1,088 sq feet and is stylish top to bottom! The gorgeous kitchen boasts espresso cabinetry, white quartz counters, stainless steel appliances, a penny round tile backsplash, and a large ISLAND perfect for entertaining! A separate dining room with tons of natural light flows into the vaulted living room with a cozy GAS FIREPLACE and stone surround. PLUS access to your PRIVATE BALCONY with storage closet!! The primary suite is a true retreat... vaulted ceilings, a huge WALK-IN closet, and an EN SUITE 3/4 bath with dual vanity and an extended walk-in shower with glass enclosure!! A secondary bedroom, full hall bath, and IN-UNIT LAUNDRY complete this MOVE-IN READY gem. Enjoy RESORT-STYLE amenities including a POOL, HOT TUB, RECENTLY UPDATED STATE OF THE ART FITNESS CENTER, CLUBHOUSE, PLAYGROUND, SAND VOLLEYBALL COURT, and TRAILS!! Walk to CHERRY CREEK TRAIL for walking, running and biking!! Just minutes from Parkers best shopping, dining, and E-470 access.. Park Meadows Mall, Denver Tech Center, Centennial Airport, and more!!! DONT MISS THIS ONE!!! ****FINANCING AVAILABLE!!!! Reach out to Listing Agent for Preferred Lenders
Property Features
Property Type: Residential - Condominium
Cooling: Central Air
Fireplaces: 1
Garage: 1
Heating: Forced Air, Natural Gas
Home Style: Urban Contemporary
Roof Type: Composition
Stories: 1.0
Taxes: $2,231
Year Built: 2018
Amenities
Breakfast Bar
Built-in Features
Ceiling Fan(s)
Eat-in Kitchen
Entrance Foyer
High Ceilings
Kitchen Island
Pantry
Walk-In Closet(s)
Balcony
Feature Descriptions
Appliances: Cooktop, Dishwasher, Dryer, Microwave, Oven, Refrigerator, Washer
Association Amenities: Clubhouse, Fitness Center, Garden Area, Park, Parking, Playground, Pool, Spa/Hot Tub, Trail(s)
Baths 3/4: 0
Baths Full: 2
Baths Half: 0
Baths Total: 2
Exclusions: Personal property, ceiling light fixture in secondary bedroom
Exterior: Frame, Stone
Fireplace: Gas Log, Living Room
Flooring: Carpet, Tile, Vinyl
HOA Fee: 361/ Monthly
Hot Tub: Yes
Laundry: In Unit
Lot: Greenbelt, Landscaped, Master Planned
Parcel#: R0602297
Parking: Concrete, Lighted, Storage
Parking Notes: Concrete, Lighted, Storage
Patio/Porch: Covered, Deck, Front Porch
Pets Allowed: Cats OK, Dogs OK, Yes
Pool: Outdoor Pool
Security: Video Doorbell
Sewer: Public Sewer
Swimming Pool: Yes
Utilities: Cable Available, Electricity Connected, Internet Access (Wired), Natural Gas Connected, Phone Connected
Water: Public
Window: Double Pane Windows, Window Coverings, Window Treatments
Local Schools
High School: Chaparral
Middle School: Sierra
Elementary School: Pine Grove
School District: Douglas RE-1
Listed By / Shown By
Listed By
Agency Name: Landmark Residential Brokerage
Agency Contact: Reana@Landmarkcolorado.com,720-226-8220
Shown By
Agency Title: The Cutting Edge, Realtors
Agency Phone: (719) 999-5067
Estimate Your Payment
Estimated Payment
$ 2,115.83 per month $1,822.03 Principal & Interest $185.92 Property Tax $107.89 Homeowner's Insurance
9220 Wilde Lane, Unit 306 | MLS# 5255230
This condo located at 9220 Wilde Lane, Unit 306, Parker, CO 80134 is currently listed for sale with an asking price of $369,900. This property was built in 2018 and has 2 bedrooms and 2 full baths with 1088 sq. ft. Wilde Lane, Unit 306 is located in the Prairie Walk on Cherry Creek subdivision within the Douglas RE-1 school district. Search Prairie Walk On Cherry Creek real estate on www.thecuttingedgerealtors.com today.