
BEDS4
BATHS3 full
SQUARE FEET2,346
MLS#5935348
STATUSActive
PROPERTY TYPEResidential - Single Family
SUBDIVISIONTollgate Village
SCHOOLAdams-Arapahoe 28J
Listing Courtesy of:
RE/MAX Professionals
Agency Contact: christine.rodgers@live.com,720-201-7773

Property Description
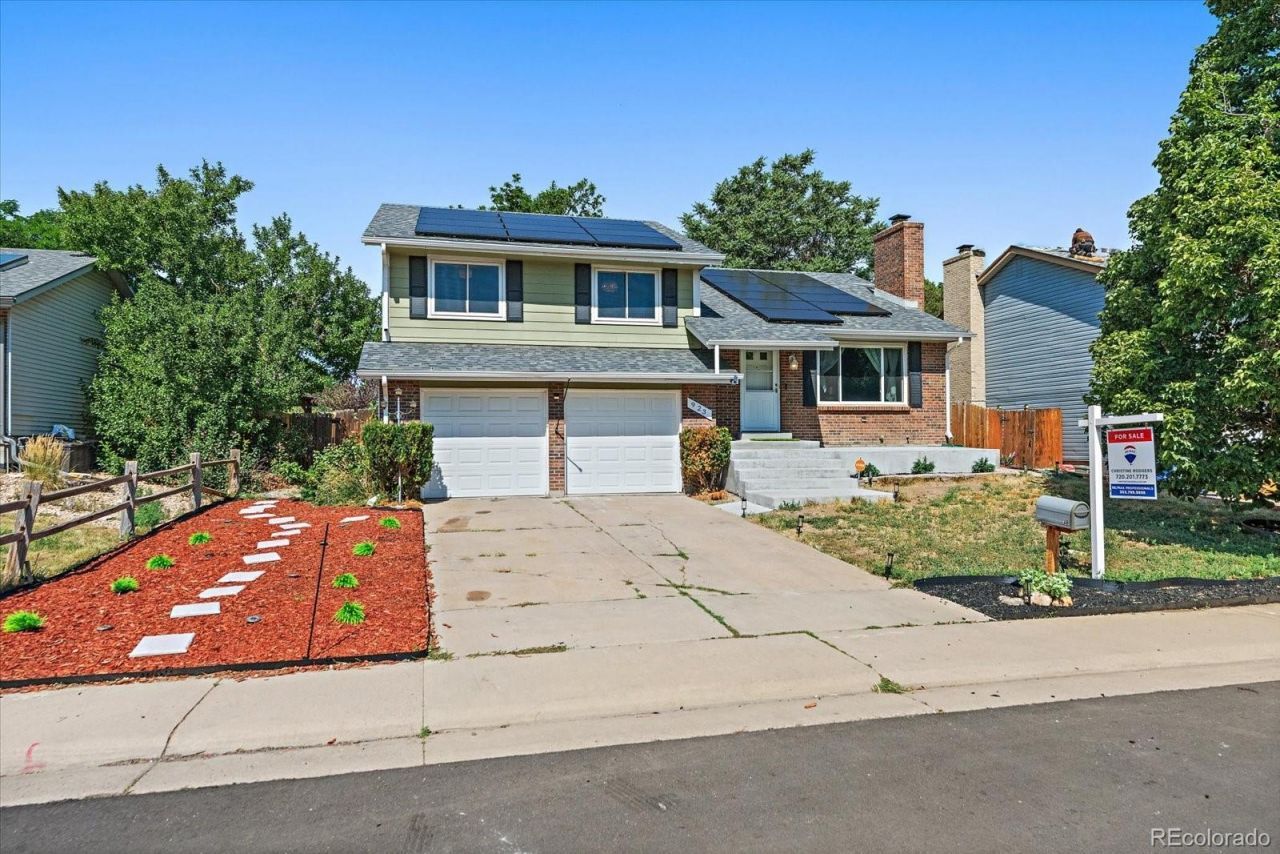
Move-in ready and packed with value! Welcome to this beautifully maintained 4-bedroom, 3-bathroom home in the established Tollgate Village neighborhood of Aurora. Offering over 2,300 square feet of comfortable living space, this home features an ideal floor plan with no HOA and a private, fully fenced backyard perfect for entertaining, pets, or play.The lovely kitchen offers granite counters, a large pantry, and all kitchen appliances included. The primary suite provides a private retreat with a full en-suite bathroom and walk-in closet. A brand-new front porch enhances the homes curb appeal, while the owned solar panels?just four years old and fully paid off at closing?provide exceptional energy savings for years to come.Even better, qualified buyers may have the opportunity to assume the sellers VA loan with an incredible 2.99% interest rate, offering significant monthly savings compared to todays market rates.Conveniently located just minutes from Buckley Space Force Base, shopping, dining, parks, schools, and major commuter routes, this home combines space, comfort, and unbeatable value. Dont miss your opportunity to own this exceptional Aurora home!
Property Features
Property Type: Residential - Single Family
Basement: Finished, Interior Entry
Cooling: Air Conditioning-Room
Fireplaces: 1
Garage: 2 car attached
Heating: Baseboard
Lot Size: 0.15 Acres
Roof Type: Composition
Taxes: $3,531
Year Built: 1979
Amenities
Built-in Features
Ceiling Fan(s)
Granite Counters
High Ceilings
Pantry
Primary Suite
Vaulted Ceiling(s)
Walk-In Closet(s)
Dog Run
Private Yard
Feature Descriptions
Appliances: Dishwasher, Disposal, Dryer, Freezer, Gas Water Heater, Microwave, Oven, Refrigerator, Washer
Baths 3/4: 0
Baths Full: 3
Baths Half: 0
Baths Total: 3
Days on Site: 1
Exclusions: None
Exterior: Concrete
Fencing: Full
Fireplace: Living Room, Wood Burning
Flooring: Carpet, Tile, Vinyl
Parcel#: 031362822
Parking: Concrete, Finished Garage
Parking Notes: Concrete, Finished Garage
Patio/Porch: Deck, Front Porch
Security: Carbon Monoxide Detector(s), Smoke Detector(s), Video Doorbell
Sewer: Public Sewer
Utilities: Cable Available, Electricity Connected, Internet Access (Wired), Natural Gas Connected, Phone Available
Water: Public
Local Schools
High School: Gateway
Middle School: Mrachek
Elementary School: Tollgate
School District: Adams-Arapahoe 28J
Listed By / Shown By
Listed By
Agency Name: RE/MAX Professionals
Agency Contact: christine.rodgers@live.com,720-201-7773
Shown By
Agency Title: The Cutting Edge, Realtors
Agency Phone: (719) 999-5067
Estimate Your Payment
Estimated Payment
$ 3,033.39 per month $2,586.01 Principal & Interest $294.25 Property Tax $153.13 Homeowner's Insurance
923 S Ouray Street | MLS# 5935348
This single family home located at 923 S Ouray Street, Aurora, CO 80017 is currently listed for sale with an asking price of $525,000. This property was built in 1979 and has 4 bedrooms and 3 full baths with 2346 sq. ft. S Ouray Street is located in the Tollgate Village subdivision within the Adams-Arapahoe 28J school district. Search Tollgate Village real estate on www.thecuttingedgerealtors.com today.