
BEDS3
BATHS2 full
SQUARE FEET1,287
MLS#2836104
STATUSActive
PROPERTY TYPEResidential - Single Family
SUBDIVISIONHighplains
SCHOOLWeld County RE 3-J
Listing Courtesy of:
Keller Williams DTC
Agency Contact: cohomesbysteph@gmail.com,720-447-3331

Property Description
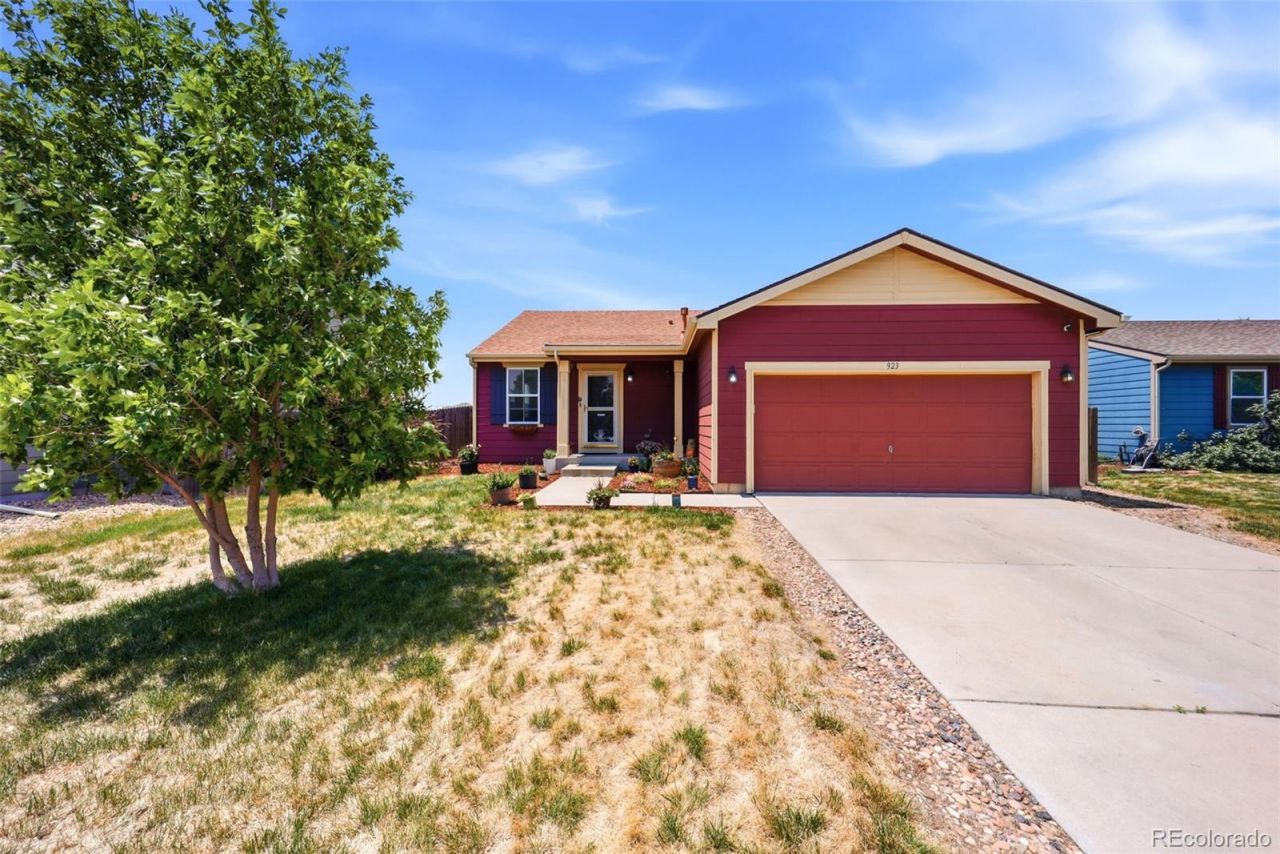
Welcome to this charming ranch-style home offering 3 bedrooms and 2 bathrooms, thoughtfully designed with the ease and comfort of single-level living. With everything conveniently located on one floor, this home provides a functional layout thats perfect for everyday living, entertaining, and long-term convenience. Inside, youll find updated flooring, an inviting open living space, and plenty of natural light throughout. Step outside to a spacious patio thats perfect for enjoying Colorado evenings, with the added privacy of having no backyard neighbors. The attached 2-car garage offers ample storage and convenience. Ideally located near schools, parks, walking trails, shopping, dining, and everyday amenities, this home combines a peaceful neighborhood setting with easy access to everything you need.
Property Features
Property Type: Residential - Single Family
Cooling: Central Air
Garage: 2 car attached
Heating: Forced Air
Home Style: Contemporary
Lot Size: 0.16 Acres
Roof Type: Composition
Stories: 1.0
Taxes: $1,697
Year Built: 2010
Amenities
Ceiling Fan(s)
Eat-in Kitchen
Laminate Counters
No Stairs
Smoke Free
Feature Descriptions
Appliances: Dishwasher, Disposal, Dryer, Microwave, Range, Refrigerator, Washer
Association Amenities: Park, Trail(s)
Baths 3/4: 0
Baths Full: 2
Baths Half: 0
Baths Total: 2
Days on Site: 31
Exclusions: Sellers personal property, refrigerator in the garage
Exterior: Wood Siding
Fencing: Full
Flooring: Carpet, Vinyl
HOA Fee: 40/ Monthly
Parcel#: R6778512
Patio/Porch: Patio
Pets Allowed: Cats OK, Dogs OK
Sewer: Public Sewer
Utilities: Electricity Connected
Water: Public
Local Schools
High School: Weld Central
Middle School: Weld Central
Elementary School: Lochbuie
School District: Weld County RE 3-J
Listed By / Shown By
Listed By
Agency Name: Keller Williams DTC
Agency Contact: cohomesbysteph@gmail.com,720-447-3331
Shown By
Agency Title: The Cutting Edge, Realtors
Agency Phone: (719) 999-5067
Estimate Your Payment
Estimated Payment
$ 2,311.34 per month $2,048.61 Principal & Interest $141.42 Property Tax $121.30 Homeowner's Insurance
923 Stagecoach Avenue | MLS# 2836104
This single family home located at 923 Stagecoach Avenue, Brighton, CO 80603 is currently listed for sale with an asking price of $415,900. This property was built in 2010 and has 3 bedrooms and 2 full baths with 1287 sq. ft. Stagecoach Avenue is located in the Highplains subdivision within the Weld County RE 3-J school district. Search Highplains real estate on www.thecuttingedgerealtors.com today.