
BEDS3
BATHS3
SQUARE FEET1,490
MLS#9156157
STATUSActive
PROPERTY TYPEResidential - Single Family
SUBDIVISIONBanning Lewis Ranch
Property Description
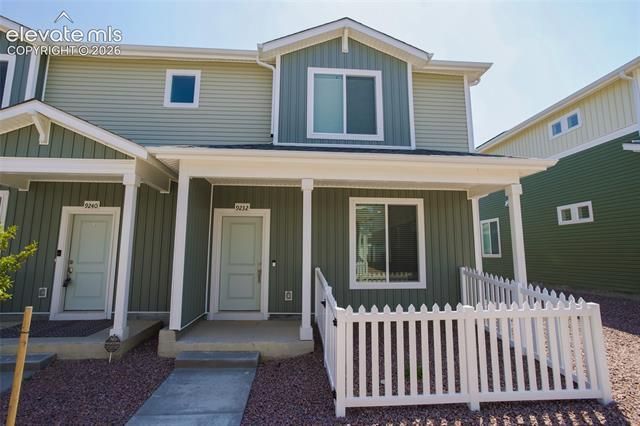
Welcome home to this barely lived in, well-maintained home! This home offers 3 bedrooms, 2.5 baths and 1490 square feet of well-balanced living across two levels. The spacious, open-concept main floor is functional and connects the kitchen, dining, and living room areas for comfortable everyday living. The kitchen stands out with it's quartz countertops, newer stainless appliances, plenty of cabinet space and an island—ideal for anyone who loves to cook or entertain. Head upstairs to find a spacious primary suite featuring a private ensuite and a walk-in closet. There are also two additional bedrooms, a nicely appointed bathroom and laundry complete with washer and dryer. The 2-car garage is heated and there is a fenced area in the front yard. Don't miss out on the opportunity to own this near new home conveniently located near restaurants, schools, parks, trails and so much more!
Property Features
Property Type: Residential - Single Family
Cooling: Ceiling Fan(s), Central Air
Garage: 2 car attached
Heating: Forced Air
Lot Size: 0.06 Acres
Roof Type: Composite Shingle
Stories: 2.0
Taxes: $2,805
Year Built: 2023
Feature Descriptions
Appliances: Dishwasher, Disposal, Dryer, Microwave Oven, Range, Refrigerator, Washer
Association Fee: $186.00 (Monthly)
Basement/Foundation: Slab
Days on Site: 5
Existing Utilities: Electricity Connected
Exterior: Alum/Vinyl/Steel
Floor Plan: 2 Story
Floors: Carpet, Vinyl/Linoleum
Garage Amenities: Heated
Garage Type: Attached
Laundry Facilities: Upper
Lot: Level
Square Footage: 600 (Main)
Utilities: Electricity Connected
Water: Municipal
Listed By / Shown By
Listed By
Agency Name: Coldwell Banker Realty
Agency Phone: 719-550-2500
Shown By
Agency Title: The Cutting Edge, Realtors
Agency Phone: (719) 999-5067

Estimate Your Payment
Estimated Payment
$ 2,190.19 per month $1,847.15 Principal & Interest $233.67 Property Tax $109.38 Homeowner's Insurance
9232 Lytle Grove | MLS# 9156157
This single family home located at 9232 Lytle Grove, Colorado Springs, CO 80927 is currently listed for sale with an asking price of $375,000. This property was built in 2023 and has 3 bedrooms with 1490 sq. ft. Lytle Grove is located in the Banning Lewis Ranch subdivision. Search Banning Lewis Ranch real estate on www.thecuttingedgerealtors.com today.