
BEDS3
BATHS2
SQUARE FEET1,900
MLS#3306472
STATUSActive
PROPERTY TYPEResidential - Single Family
SUBDIVISIONWolf Ranch East
Property Description
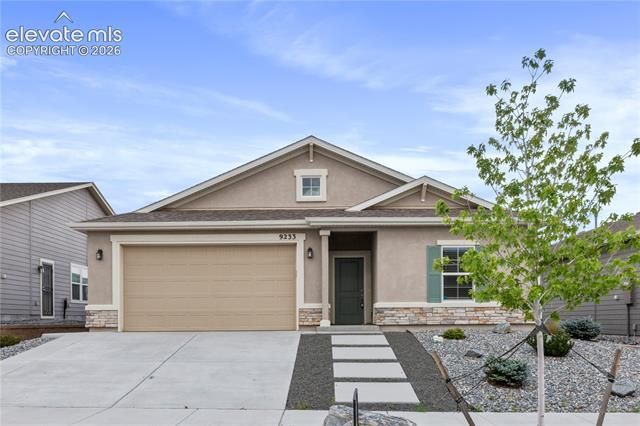
Welcome home to this wonderful 3 bedroom, 2 bath, 2 car garage home located in Wolf Ranch in the heart of School Distict 20! This home is super clean and ready for your pickiest buyers! Enter this great home to find tons of natural light and beautiful LVP floors througout the main areas! The large great room encompasses the living room, dining area and super nice kitchen! Notice the beautiful stainless steel appliances, all included, the nice sized kitchen island is perfect for a quick meal, or just hanging out after a long day! The chef in your family will appreciate the solid slab granite counters, plenty of upper and lower cabinets as well as a generously sized pantry! The primary suite is large and offers a 3/4 bathroom with dual sinks and a large walk-in shower as well as the huge walk-in closet! There are two additional nice sized bedrooms as well as a full bathroom! The laundry room is conveniently located off the master bedroom and the washer and dryer are included! Head out side to find a large covered patio with extended concrete great for summer living! Community has a pool and club house! With A/C for those warm Colorado summers, there is nothing left to do here but move in!
Property Features
Property Type: Residential - Single Family
Cooling: Ceiling Fan(s), Central Air
Fireplaces: None
Garage: 2 car attached
Heating: Forced Air, Natural Gas
Lot Size: 0.16 Acres
Roof Type: Composite Shingle
Stories: 1.0
Taxes: $4,403
Year Built: 2022
Feature Descriptions
Appliances: 220v in Kitchen, Dishwasher, Disposal, Dryer, Microwave Oven, Oven, Range, Refrigerator, Self Cleaning Oven, Washer
Association Fee: $62.00 (Monthly)
Basement/Foundation: Slab
Builder Model: Matterhorn
Builder Name: Challenger Home
Community Features: Club House, Hiking or Biking Trails, Parks or Open Space, Playground Area, Pool
Complex Amenities: Club House, Playground, Pool
Days on Site: 7
Existing Utilities: Electricity Connected, Natural Gas Connected
Exterior: Stucco
Floor Plan: Ranch
Floors: Carpet, Wood Laminate
Garage Type: Attached
Interior: 9Ft + Ceilings
Laundry Facilities: Electric Hook-up, Main
Lot: Level
Utilities: Electricity Connected, Natural Gas Connected
Water: Municipal
Listed By / Shown By
Listed By
Agency Name: Keller Williams Partners
Agency Phone: 719-955-1999
Shown By
Agency Title: The Cutting Edge, Realtors
Agency Phone: (719) 999-5067

Estimate Your Payment
Estimated Payment
$ 3,079.88 per month $2,561.38 Principal & Interest $366.83 Property Tax $151.67 Homeowner's Insurance
9233 Bugaboo Drive | MLS# 3306472
This single family home located at 9233 Bugaboo Drive, Colorado Springs, CO 80924 is currently listed for sale with an asking price of $520,000. This property was built in 2022 and has 3 bedrooms with 1900 sq. ft. Bugaboo Drive is located in the Wolf Ranch East subdivision. Search Wolf Ranch East real estate on www.thecuttingedgerealtors.com today.