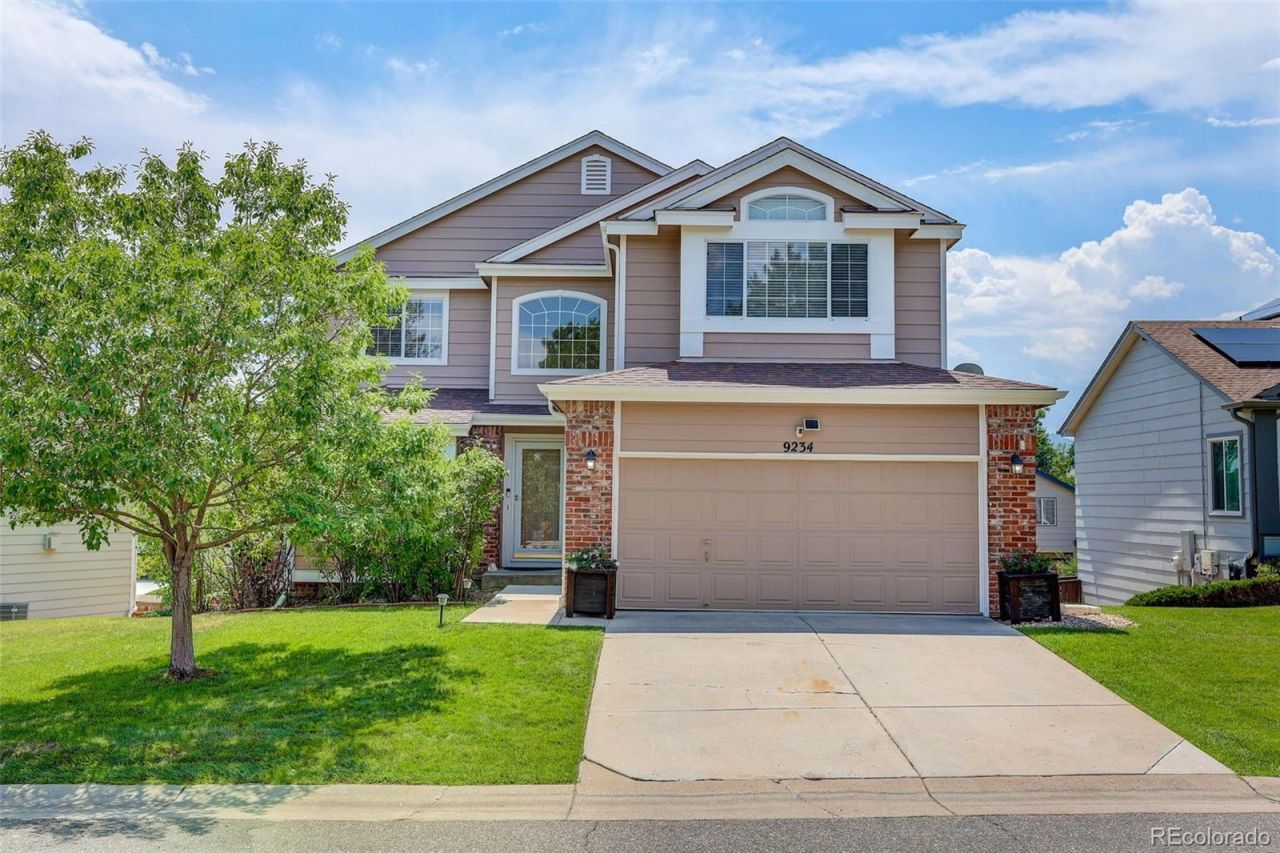

BEDS5
BATHS4 full
SQUARE FEET3,370
MLS#1572530
STATUSActive
PROPERTY TYPEResidential - Single Family
SUBDIVISIONStony Creek
SCHOOLJefferson County R-1
Listing Courtesy of:
Coldwell Banker Realty 54
Agency Contact: cyndi@sellwithcyndi.com,303-204-3834

Property Description
Exceptional multigenerational / income-ready opportunity with a fully finished walkout basement, private entrance, second kitchen, and beautiful westerly foothill views! This versatile two-story home offers an ideal setup for extended family, long-term guests, independent living, or potential rental income while providing comfortable separation between living spaces.The approximately 1,200-square-foot walkout lower level is a standout, offering its own private entrance and complete second living space. It features a full kitchen with quartz countertops, dining area, expansive living room, oversized bedroom with walk-in closet, generous storage, and direct outdoor access?perfect for parents, adult children, extended family, guests, or income potential.The main level offers even more flexibility with a bedroom and three-quarter bath with walk-in shower. Vaulted ceilings, skylights, luxury vinyl flooring, and abundant natural light enhance the formal living and dining areas. The kitchen features granite countertops, stainless steel appliances, center island, and sunny eat-in area, opening to a spacious family room with gas fireplace and access to the deck and backyard.Upstairs, the primary suite includes a five-piece bath, dual vanities, and walk-in closet, plus two additional bedrooms and a full bath.Enjoy foothill views, a private low-maintenance backyard, community pool, parks, and miles of trails, all with convenient access to highways, shopping, and dining. With two kitchens, multiple living areas, and three finished levels, this home delivers exceptional flexibility for todays multigenerational lifestyle and future income possibilities.
Property Features
Property Type: Residential - Single Family
Basement: Finished, Walk-Out Access
Cooling: Central Air
Fireplaces: 1
Garage: 2 car attached
Heating: Forced Air
Home Style: Contemporary
Lot Size: 0.06 Acres
Roof Type: Composition
Stories: 2.0
Taxes: $5,585
Year Built: 1996
Amenities
Breakfast Bar
Ceiling Fan(s)
Eat-in Kitchen
Entrance Foyer
Five Piece Bath
Granite Counters
High Ceilings
Kitchen Island
Open Floorplan
Vaulted Ceiling(s)
Walk-In Closet(s)
Balcony
Dog Run
Feature Descriptions
Appliances: Convection Oven, Dishwasher, Disposal, Dryer, Freezer, Microwave, Oven, Range, Range Hood, Refrigerator, Self Cleaning Oven, Washer
Association Amenities: Park, Playground, Pool
Baths 3/4: 2
Baths Full: 2
Baths Half: 0
Baths Total: 4
Days on Site: 15
Exclusions: Sellers personal property
Exterior: Brick, Frame, Wood Siding
Fireplace: Family Room
Flooring: Carpet, Laminate
HOA Fee: 260.16/ Monthly
Parcel#: 403840
Patio/Porch: Deck
Pets Allowed: Cats OK, Dogs OK
Sewer: Public Sewer
Water: Public
Local Schools
High School: Chatfield
Middle School: Deer Creek
Elementary School: Stony Creek
School District: Jefferson County R-1
Listed By / Shown By
Listed By
Agency Name: Coldwell Banker Realty 54
Agency Contact: cyndi@sellwithcyndi.com,303-204-3834
Shown By
Agency Title: The Cutting Edge, Realtors
Agency Phone: (719) 999-5067
Estimate Your Payment
Estimated Payment
$ 4,248.03 per month $3,571.16 Principal & Interest $465.42 Property Tax $211.46 Homeowner's Insurance
9234 W Hinsdale Place | MLS# 1572530
This single family home located at 9234 W Hinsdale Place, Littleton, CO 80128 is currently listed for sale with an asking price of $725,000. This property was built in 1996 and has 5 bedrooms and 4 full baths with 3370 sq. ft. W Hinsdale Place is located in the Stony Creek subdivision within the Jefferson County R-1 school district. Search Stony Creek real estate on www.thecuttingedgerealtors.com today.