
BEDS4
BATHS2 full
SQUARE FEET2,164
MLS#7061225
STATUSActive
PROPERTY TYPEResidential - Single Family
SUBDIVISIONWolf Ranch East
SCHOOLAcademy 20
Listing Courtesy of:
The Cutting Edge
Agency Phone: Cell: (719) 661-1199
Associate Name: Amy Kunce-Martinez
Agency Contact: Amy@TheCuttingEdgeRealtors.com,719-661-1199
Property Description
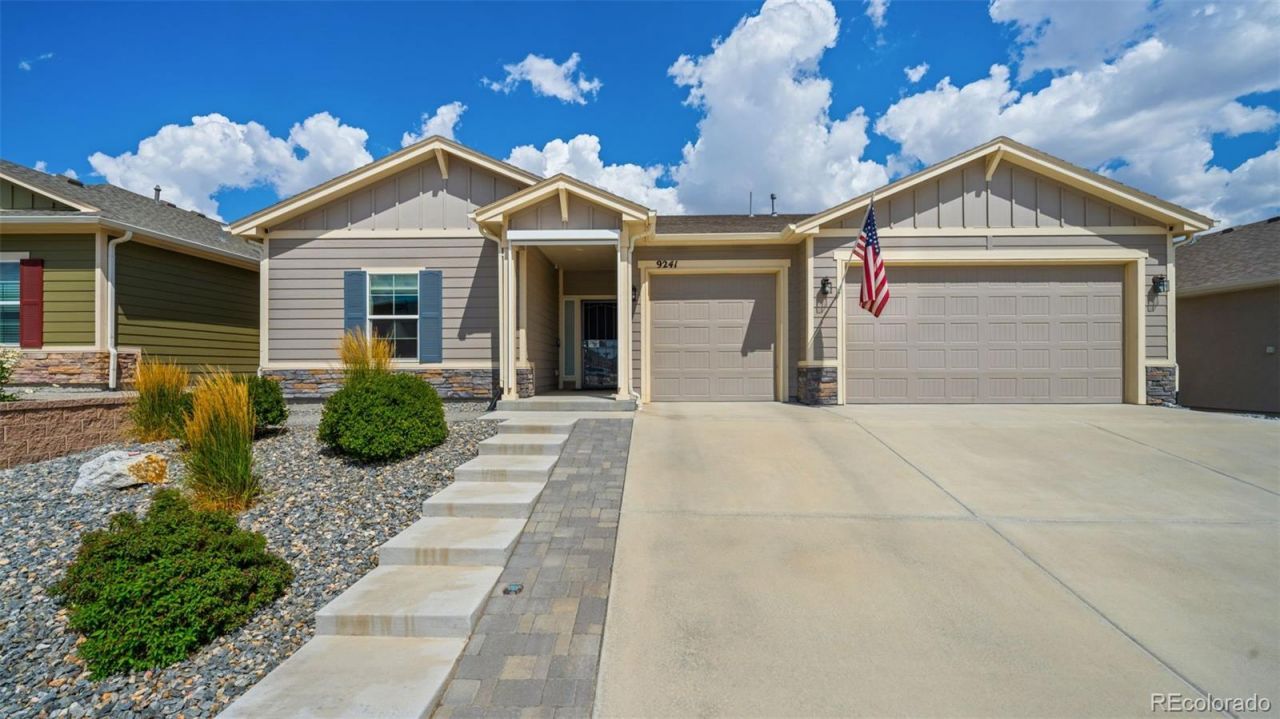
Enjoy convenient main-level living in desirable Wolf Ranch with an oversized 3-car garage and thoughtful upgrades throughout! The inviting entry features durable laminate flooring that leads to a spacious kitchen complete with granite countertops, a large center island, pull-out drawers, a generous walk-in pantry, smooth-top range, and abundant storage. The open floor plan offers a spacious primary suite with an attached bath featuring a double vanity and shower. The fourth bedroom is currently configured as a home office and includes a dedicated electrical circuit, ideal for computer equipment or power tools. Additional features include a laundry room with tile flooring, a separate mudroom, central air conditioning, steam humidifier, hot water recirculation system, and eight solar tubes that bring abundant natural light into the home. Step outside to a beautifully landscaped backyard with a covered patio, putting green, sprinkler system, and Tuff Shed for extra storage. The finished garage includes built-in shelving, providing even more organized storage space. This well-maintained home combines comfort, functionality, and exceptional amenities in one of Colorado Springs most sought-after neighborhoods.
Listing Video
Property Features
Property Type: Residential - Single Family
Cooling: Central Air
Garage: 3 car attached
Heating: Forced Air
Lot Size: 0.16 Acres
Roof Type: Composition
Stories: 1.0
Taxes: $4,629
Year Built: 2022
Amenities
Ceiling Fan(s)
High Speed Internet
No Stairs
Pantry
Smart Irrigation
Feature Descriptions
Appliances: Dishwasher, Disposal, Humidifier, Microwave, Oven, Range, Refrigerator
Association Amenities: Clubhouse, Park, Playground, Pond Seasonal, Pool, Trail(s)
Baths 3/4: 0
Baths Full: 2
Baths Half: 0
Baths Total: 2
Days on Site: 1
Exclusions: electric fireplace, surround sound speakers and components, doorbell camera, security cameras, darkening curtains in bedroom, garage speakers, air compressor hose holder, hardware supply cabinets
Exterior: Frame, Stone, Vinyl Siding
Fencing: Partial
HOA Fee: 62/ Monthly
Parcel#: 52311-09-007
Sewer: Public Sewer
Special View Info: Mountain(s)
Utilities: Electricity Connected
Water: Public
Window: Window Treatments
Local Schools
High School: Liberty
Middle School: Timberview
Elementary School: Legacy Peak
School District: Academy 20
Listed By / Shown By

Listed By
Agency Name: The Cutting Edge
Agent Name: Amy Kunce-Martinez
Agency Phone: Cell: (719) 661-1199
Estimate Your Payment
Estimated Payment
$ 3,515.67 per month $2,954.95 Principal & Interest $385.75 Property Tax $174.97 Homeowner's Insurance
9241 Bugaboo Drive | MLS# 7061225
This single family home located at 9241 Bugaboo Drive, Colorado Springs, CO 80924 is currently listed for sale by The Cutting Edge, with an asking price of $599,900. This property was built in 2022 and has 4 bedrooms and 2 full baths with 2164 sq. ft. Bugaboo Drive is located in the Wolf Ranch East subdivision within the Academy 20 school district. Search Wolf Ranch East real estate on www.thecuttingedgerealtors.com today.