
BEDS5
BATHS4 full
SQUARE FEET3,698
MLS#7138745
STATUSActive
PROPERTY TYPEResidential - Single Family
SUBDIVISIONPaint Brush Hills
SCHOOLDistrict 49
Listing Courtesy of:
REMAX PROPERTIES
Agency Contact: lance.thibault@remax.net,719-331-1067

Property Description
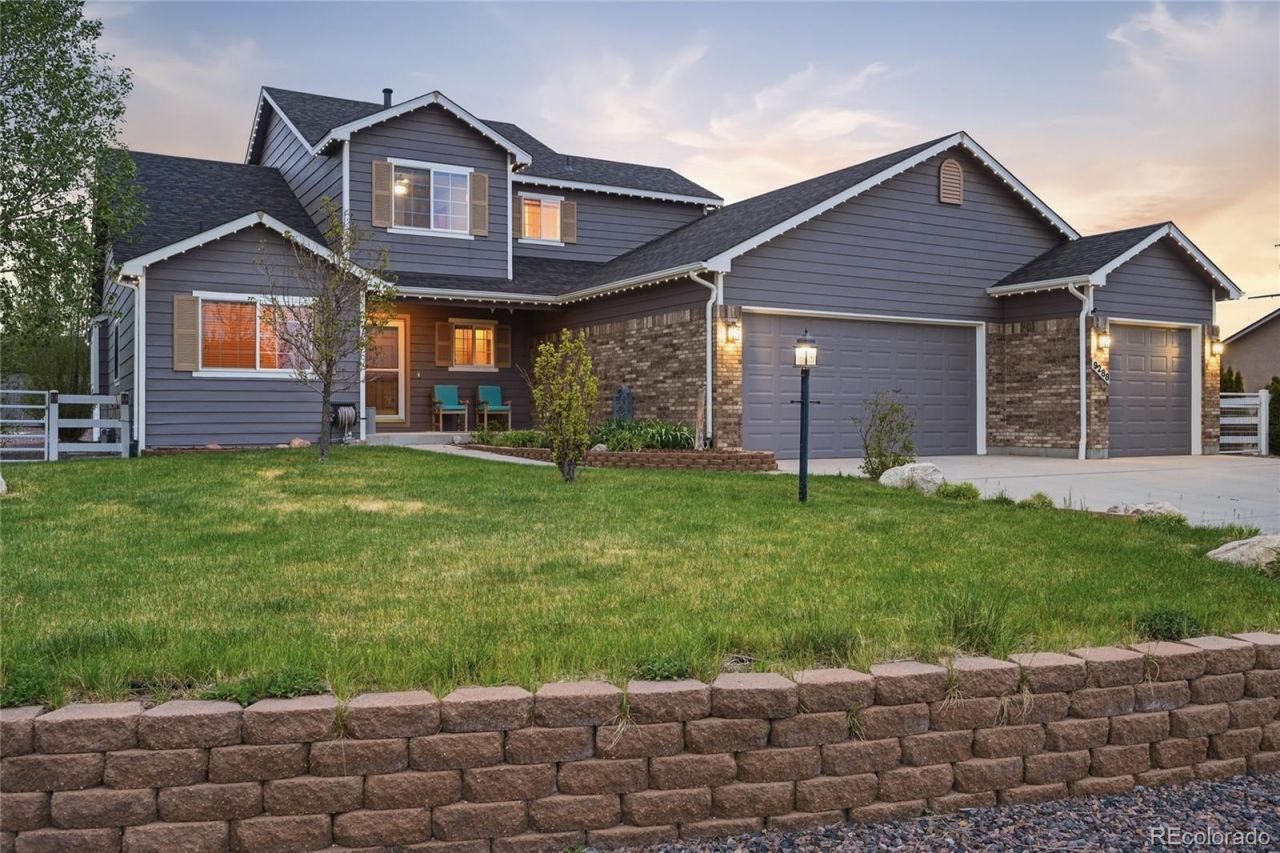
In this home, space, light, & thoughtful upgrades come together in a home designed for both everyday comfort & unforgettable entertaining. The main-level primary suite offers a true retreat, featuring custom tile, a soaking tub, a step-in shower, dual vanities, & a walk-in closet. The heart of the home is the beautifully appointed kitchen, showcasing granite countertops, a large island, breakfast bar, & appliances that include a Viking cooktop, double oven, microwave drawer, & a nearly new refrigerator. The kitchen & dining areas are enhanced by five upgraded Renewal by Andersen windows, bringing in even more natural light & energy efficiency. A pantry and formal dining space make hosting effortless. The great room impresses with its 20-foot ceilings and seamless blend of wood & tile, while the loft above creates an open, airy feel overlooking the main level. Each secondary bedroom is generously sized, & each servicing bathroom features dual sinks?ideal for convenience. Downstairs, the finished basement includes two additional bedrooms & another full bathroom with dual sinks. This lower level is built for entertainment, offering expansive game, media, billiards areas & a wet bar with a mini fridge. Theres also additional unfinished space ready for a potential sixth bedroom, plus rough-in plumbing for a second full basement bathroom?giving you room to grow & customize. Major systems have been thoughtfully updated, including a 2024 furnace & a newer roof for added peace of mind. The exterior shines with full back yard fencing, a very large storage shed with a loft, & additional courtyard fencing in the backyard. Additional highlights include RV parking with hookups, an oversized three-car garage providing ample space for vehicles, storage, & toys, & upgraded soffit lighting from Rocky Mountain Trim Lights that adds both curb appeal & ambiance. This home delivers the perfect balance of functionality & future potential; all in one stunning package. Welcome home!
Property Features
Property Type: Residential - Single Family
Basement: Finished
Cooling: Central Air
Garage: 3 car attached
Heating: Forced Air, Natural Gas
Lot Size: 0.51 Acres
Roof Type: Shingle
Stories: 2.0
Taxes: $2,801
Year Built: 2005
Amenities
Five Piece Bath
Granite Counters
High Ceilings
Kitchen Island
Wet Bar
Barbecue
Gas Grill
Lighting
Private Yard
Feature Descriptions
Appliances: Bar Fridge, Cooktop, Dishwasher, Disposal, Double Oven, Dryer, Microwave, Refrigerator, Washer
Baths 3/4: 1
Baths Full: 3
Baths Half: 0
Baths Total: 4
Days on Site: 4
Exclusions: NA
Exterior: Frame
Fireplace: Living Room
Flooring: Carpet, Tile, Wood
Parcel#: 5226402007
Parking: Concrete, Dry Walled, Oversized, Storage
Parking Notes: Concrete, Dry Walled, Oversized, Storage
Patio/Porch: Front Porch, Patio
Sewer: Public Sewer
Utilities: Electricity Connected, Natural Gas Connected
Water: Public
Local Schools
High School: Falcon
Middle School: Falcon
Elementary School: Bennett Ranch
School District: District 49
Listed By / Shown By
Listed By
Agency Name: REMAX PROPERTIES
Agency Contact: lance.thibault@remax.net,719-331-1067
Shown By
Agency Title: The Cutting Edge, Realtors
Agency Phone: (719) 999-5067
Estimate Your Payment
Estimated Payment
$ 3,624.73 per month $3,201.73 Principal & Interest $233.42 Property Tax $189.58 Homeowner's Insurance
9288 Rockingham Drive | MLS# 7138745
This single family home located at 9288 Rockingham Drive, Peyton, CO 80831 is currently listed for sale with an asking price of $650,000. This property was built in 2005 and has 5 bedrooms and 4 full baths with 3698 sq. ft. Rockingham Drive is located in the Paint Brush Hills subdivision within the District 49 school district. Search Paint Brush Hills real estate on www.thecuttingedgerealtors.com today.