
BEDS1
BATHS2 full
SQUARE FEET1,388
MLS#3462575
STATUSActive
PROPERTY TYPEResidential - Condominium
SUBDIVISIONWhitsitts Additon To Denver
SCHOOLDenver 1
Listing Courtesy of:
Compass - Denver
Agency Contact: thaddeus.howells@compass.com,303-667-2987

Property Description
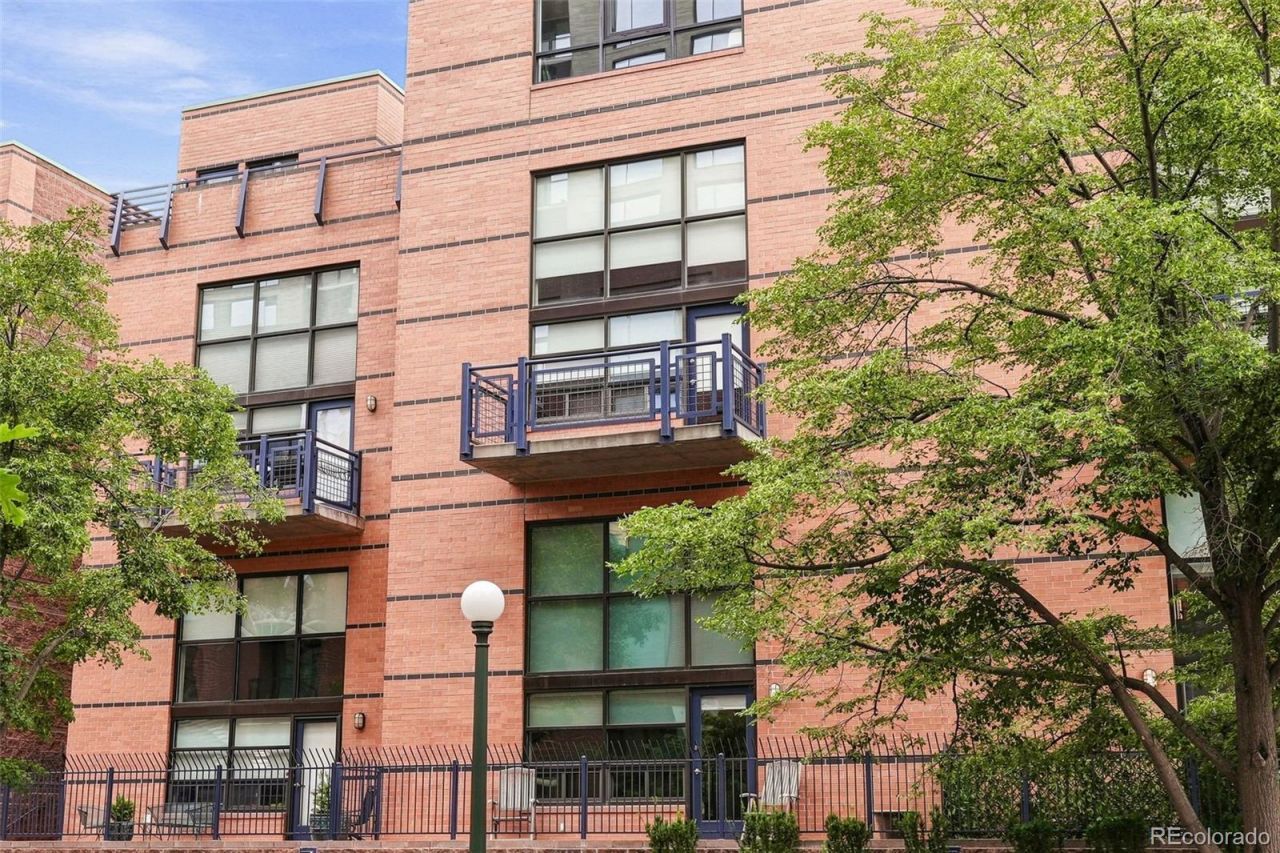
Denvers sought-after Golden Triangle?a rare industrial-style loft that redefines modern city living. From the moment you walk in, you know this one is different. This fabulous loft is freshly painted and ready for your designer inspiration to blossom in a beautiful turnkey space. The Metropolitan Lofts combines the privacy and scale of a townhome community with the architectural integrity of authentic loft living. Tucked within the boutique Metropolitan Lofts community, youll enjoy a shared green space that brings neighbors together?something truly rare in the city. Here, home is just moments from your favorite neighborhood restaurants, bars, coffee shops, museums, and art galleries!
Property Features
Property Type: Residential - Condominium
Cooling: Central Air
Garage: 2 car attached
Heating: Forced Air
Home Style: Rustic
Roof Type: Composition
Stories: 2.0
Taxes: $2,694
Year Built: 1996
Amenities
Balcony
Feature Descriptions
Appliances: Cooktop, Dishwasher, Disposal, Dryer, Oven, Range, Refrigerator, Washer
Association Amenities: Elevator(s), Gated, Parking, Storage
Baths 3/4: 1
Baths Full: 1
Baths Half: 0
Baths Total: 2
Exclusions: Staging items.
Exterior: Brick
Flooring: Carpet, Concrete
HOA Fee: 600/ Monthly
Laundry: In Unit
Parcel#: 5037-09-050
Parking: Underground
Parking Notes: Underground
Patio/Porch: Deck
Security: Carbon Monoxide Detector(s), Secured Garage/Parking, Security Entrance, Smoke Detector(s)
Sewer: Public Sewer
Special View Info: City
Window: Window Coverings
Local Schools
High School: Compassion Road Academy
Middle School: Strive Federal
Elementary School: Dora Moore
School District: Denver 1
Listed By / Shown By
Listed By
Agency Name: Compass - Denver
Agency Contact: thaddeus.howells@compass.com,303-667-2987
Shown By
Agency Title: The Cutting Edge, Realtors
Agency Phone: (719) 999-5067
Estimate Your Payment
Estimated Payment
$ 3,354.94 per month $2,955.44 Principal & Interest $224.50 Property Tax $175.00 Homeowner's Insurance
930 Acoma Street, Unit 204 | MLS# 3462575
This condo located at 930 Acoma Street, Unit 204, Denver, CO 80204 is currently listed for sale with an asking price of $600,000. This property was built in 1996 and has 1 bedrooms and 2 full baths with 1388 sq. ft. Acoma Street, Unit 204 is located in the Whitsitts Additon To Denver subdivision within the Denver 1 school district. Search Whitsitts Additon To Denver real estate on www.thecuttingedgerealtors.com today.