
BEDS2
BATHS2 full
SQUARE FEET1,438
MLS#5356901
STATUS(Short Sale) - Active
PROPERTY TYPEResidential - Condominium
SUBDIVISIONStonegate
SCHOOLDouglas RE-1
Listing Courtesy of:
DENVER R.E.S.
Agency Contact: 303-242-0011

Property Description
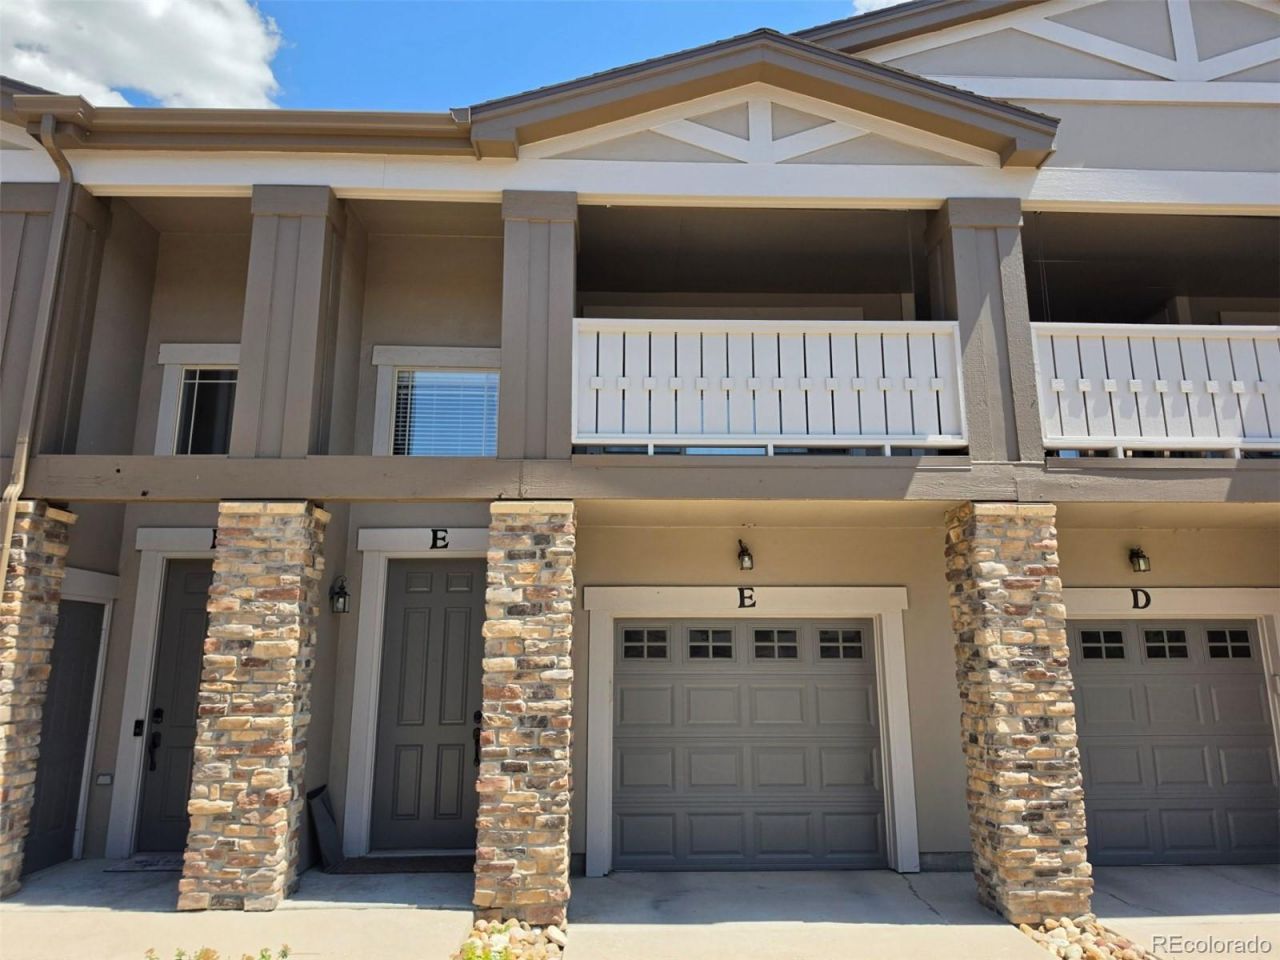
***SHORT SALE****Well appointed 2-bedroom, 2-bath Condominium in Stonegate, Parker, CO, with an attached 2-car garage (tandem) and an enormous balcony. The large master suite has direct access to the large balcony, en-suite bath, and a walk-in closet. Theres an additional bedroom and full bath. The fully equipped kitchen features granite countertops, an island with seating, and plenty of cabinets with a walk-in pantry. The large and bright living room features 9 ceilings, a gas fireplace, and direct access to the balcony. Stonegate is close to shopping, restaurants, parks, and trails.
Property Features
Property Type: Residential - Condominium
Cooling: Central Air
Fireplaces: 1
Garage: 2 car attached
Heating: Forced Air
Home Style: Contemporary
Roof Type: Shingle
Stories: 2.0
Taxes: $3,891
Year Built: 2006
Amenities
Eat-in Kitchen
Granite Counters
Kitchen Island
Open Floorplan
Pantry
Primary Suite
Smoke Free
Balcony
Feature Descriptions
Appliances: Dishwasher, Disposal, Dryer, Electric Water Heater, Microwave, Range, Washer
Association Amenities: Pool, Spa/Hot Tub, Tennis Court(s)
Baths 3/4: 1
Baths Full: 1
Baths Half: 0
Baths Total: 2
Days on Site: 2
Exclusions: Sellers personal property.
Exterior: Frame, Stone, Stucco
Fireplace: Living Room
Flooring: Carpet, Tile, Wood
HOA Fee: 430/ Monthly
Hot Tub: Yes
Laundry: In Unit
Parcel#: R0470129
Parking: Dry Walled, Tandem
Parking Notes: Dry Walled, Tandem
Pets Allowed: Cats OK, Dogs OK
Sewer: Public Sewer
Utilities: Cable Available, Electricity Connected, Natural Gas Connected, Phone Available
Window: Double Pane Windows
Local Schools
High School: Chaparral
Middle School: Sierra
Elementary School: Mammoth Heights
School District: Douglas RE-1
Listed By / Shown By
Listed By
Agency Name: DENVER R.E.S.
Agency Contact: 303-242-0011
Shown By
Agency Title: The Cutting Edge, Realtors
Agency Phone: (719) 999-5067
Estimate Your Payment
Estimated Payment
$ 2,405.99 per month $1,965.37 Principal & Interest $324.25 Property Tax $116.38 Homeowner's Insurance
9305 Las Ramblas Court , Unit E | MLS# 5356901
This condo located at 9305 Las Ramblas Court , Unit E, Parker, CO 80134 is currently listed for sale with an asking price of $399,000. This property was built in 2006 and has 2 bedrooms and 2 full baths with 1438 sq. ft. Las Ramblas Court , Unit E is located in the Stonegate subdivision within the Douglas RE-1 school district. Search Stonegate real estate on www.thecuttingedgerealtors.com today.