
BEDS2
BATHS1 full 1 partial
SQUARE FEET1,273
MLS#6032809
STATUSActive
PROPERTY TYPEResidential - Single Family
SUBDIVISIONWestwood
SCHOOLDenver 1
Listing Courtesy of:
New Divide Realty
Agency Contact: 720-917-5839

Property Description
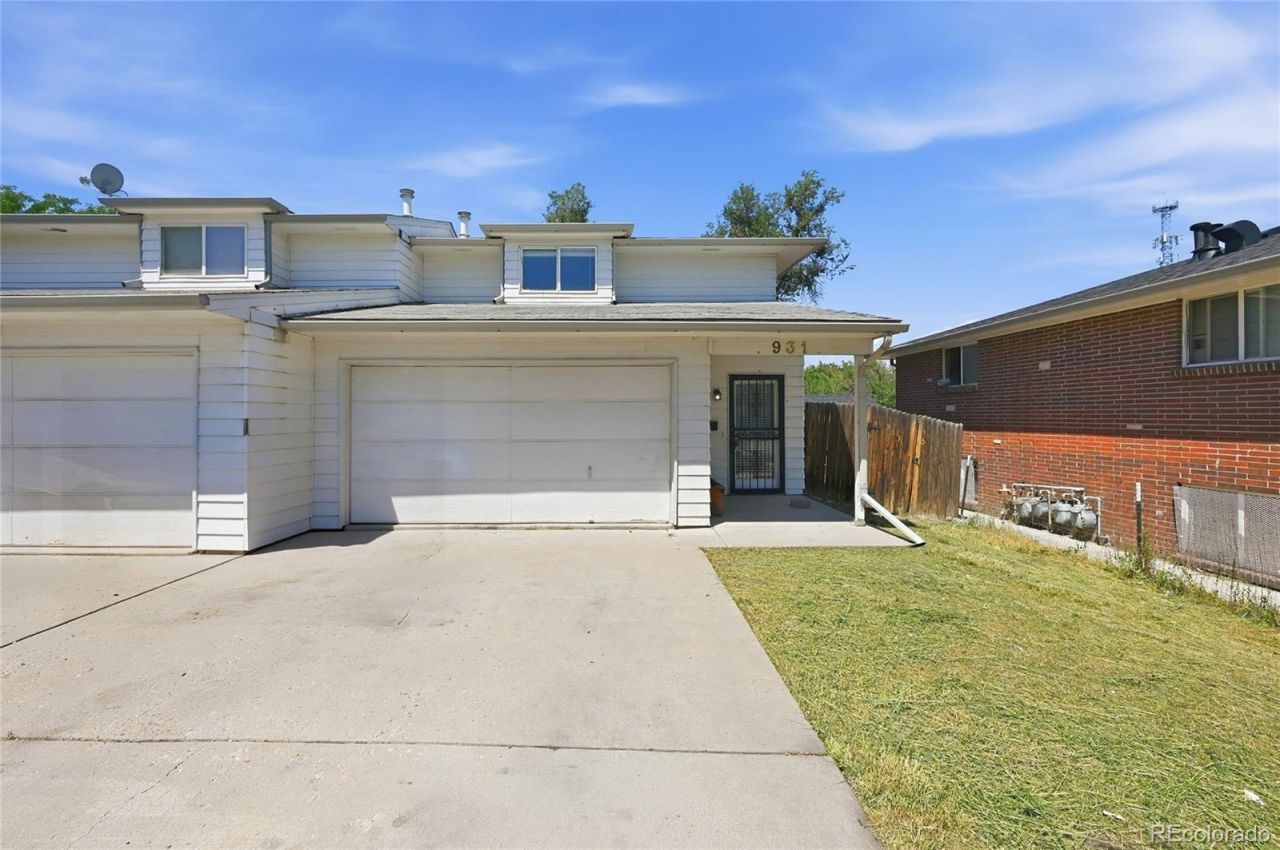
Set in a well-established neighborhood, this move-in-ready home delivers the space, functionality, and location that make everyday living easy.Inside, youll find a bright, open layout with plenty of natural light. The kitchen offers ample cabinet storage, generous counter space, and everything you need to cook, host, or tackle busy weeknights.The bedrooms are well-sized and comfortable, with plenty of closet space for storage. Additional highlights include central heat, in-home laundry, an attached garage, and extra off-street parking.Step outside to a private, fully fenced backyard with room to grill, entertain, let the dogs run, start a garden, or simply kick back and relax.Conveniently located near shopping, restaurants, parks, schools, and major commuter routes, youll have quick access to Downtown Denver, Belmar, and everything the metro area has to offer while still enjoying the traditional feel of an established neighborhood.A smart combination of comfort, practicality, and central convenience makes this home an easy choice.
Property Features
Property Type: Residential - Single Family
Cooling: Air Conditioning-Room
Garage: 2 car attached
Heating: Forced Air
Lot Size: 0.14 Acres
Roof Type: Composition
Stories: 2.0
Taxes: $2,161
Year Built: 1998
Feature Descriptions
Appliances: Dishwasher, Disposal, Gas Water Heater, Microwave, Oven, Range, Refrigerator
Baths 3/4: 0
Baths Full: 1
Baths Half: 1
Baths Total: 2
Exclusions: Personal Property
Exterior: Wood Siding
Flooring: Carpet, Laminate, Tile
Laundry: In Unit
Lot: Level
Parcel#: 5183-06-035
Patio/Porch: Covered, Front Porch
Security: Carbon Monoxide Detector(s), Smoke Detector(s)
Sewer: Public Sewer
Units: 2
Local Schools
High School: John F. Kennedy
Middle School: Strive Federal
Elementary School: Force
School District: Denver 1
Listed By / Shown By
Listed By
Agency Name: New Divide Realty
Agency Contact: 720-917-5839
Shown By
Agency Title: The Cutting Edge, Realtors
Agency Phone: (719) 999-5067
Estimate Your Payment
Estimated Payment
$ 2,000.96 per month $1,719.08 Principal & Interest $180.08 Property Tax $101.79 Homeowner's Insurance
931 S Utica Street | MLS# 6032809
This single family home located at 931 S Utica Street, Denver, CO 80219 is currently listed for sale with an asking price of $349,000. This property was built in 1998 and has 2 bedrooms and 1 full and 1 partial baths with 1273 sq. ft. S Utica Street is located in the Westwood subdivision within the Denver 1 school district. Search Westwood real estate on www.thecuttingedgerealtors.com today.