
BEDS3
BATHS2 full 1 partial
SQUARE FEET2,020
MLS#9562459
STATUSActive
PROPERTY TYPEResidential - Single Family
SUBDIVISIONHighlands Ranch
SCHOOLDouglas RE-1
Listing Courtesy of:
Second Eyes Consulting LLC
Agency Contact: 303-649-6776

Property Description
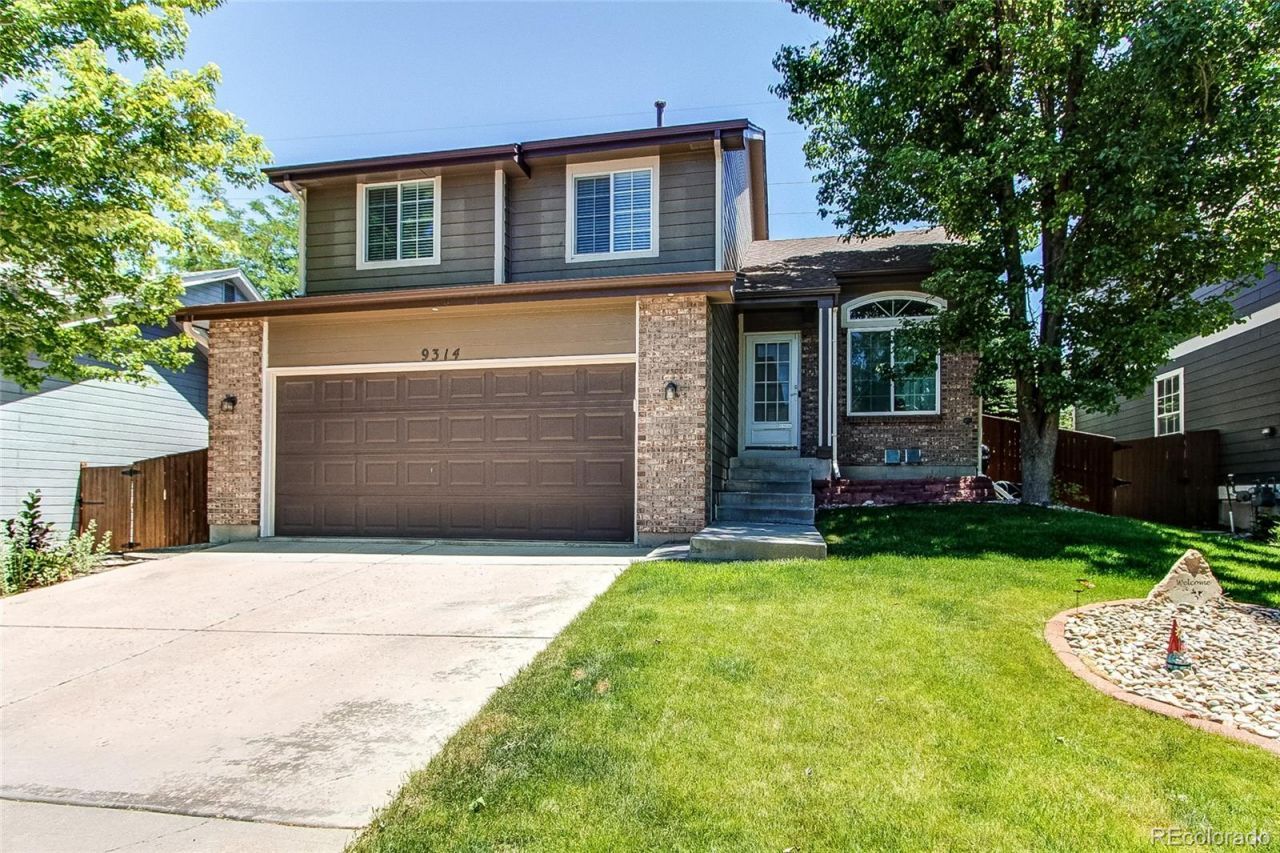
Welcome home to this rare walk out basement, beautifully renovated and meticulously maintained 3-bedroom, 3-bathroom home, backing to a desirable easement in the heart of Highlands Ranch. Neutral designer paint tones and gleaming hardwood floors create a warm, inviting atmosphere throughout the open and functional floor plan.The updated kitchen is a chefs delight, featuring Corian countertops with a matching backsplash. Seamless access to the expansive two-level Trex deck?an ideal space for outdoor dining, entertaining, or simply relaxing while enjoying the peaceful open-space views.The spacious primary suite offers a private, updated bath, modern shower finishes, and a custom-designed his-and-hers closet. All three bathrooms have been tastefully remodeled, providing contemporary style and convenience throughout the home.Conveniently located with easy access to Highlands Ranchs outstanding parks, trails, recreation centers, shopping, dining, Park Meadows Mall, and C-470/I-25, this exceptional home also benefits from being served by the highly regarded Douglas County School District, consistently recognized among Colorados top-performing school districts.
Property Features
Property Type: Residential - Single Family
Basement: Walk-Out Access
Cooling: Central Air
Fireplaces: 1
Garage: 2 car attached
Heating: Forced Air
Home Style: Traditional
Lot Size: 0.10 Acres
Roof Type: Composition
Stories: 2.0
Taxes: $3,647
Year Built: 1989
Amenities
Balcony
Feature Descriptions
Appliances: Cooktop, Dishwasher, Disposal
Association Amenities: Clubhouse, Park, Playground, Pool
Baths 3/4: 0
Baths Full: 2
Baths Half: 1
Baths Total: 3
Exclusions: Personal Items
Exterior: Brick, Frame
Fencing: Full
HOA Fee: 171/ Quarterly
Lot: Landscaped
Parcel#: R0338218
Parking: Concrete
Parking Notes: Concrete
Patio/Porch: Deck, Patio
Pets Allowed: Yes
Sewer: Public Sewer
Water: Public
Window: Double Pane Windows
Local Schools
High School: Highlands Ranch
Middle School: Cresthill
Elementary School: Eagle Ridge
School District: Douglas RE-1
Listed By / Shown By
Listed By
Agency Name: Second Eyes Consulting LLC
Agency Contact: 303-649-6776
Shown By
Agency Title: The Cutting Edge, Realtors
Agency Phone: (719) 999-5067
Estimate Your Payment
Estimated Payment
$ 3,408.27 per month $2,930.81 Principal & Interest $303.92 Property Tax $173.54 Homeowner's Insurance
9314 Wiltshire Drive | MLS# 9562459
This single family home located at 9314 Wiltshire Drive , Littleton, CO 80130 is currently listed for sale with an asking price of $595,000. This property was built in 1989 and has 3 bedrooms and 2 full and 1 partial baths with 2020 sq. ft. Wiltshire Drive is located in the Highlands Ranch subdivision within the Douglas RE-1 school district. Search Highlands Ranch real estate on www.thecuttingedgerealtors.com today.