
BEDS3
BATHS2 full
SQUARE FEET1,426
MLS#6600924
STATUSActive
PROPERTY TYPEResidential - Single Family
SUBDIVISIONKipling Villas
SCHOOLJefferson County R-1
Listing Courtesy of:
RE/MAX Professionals
Agency Contact: 303-668-0950

Property Description
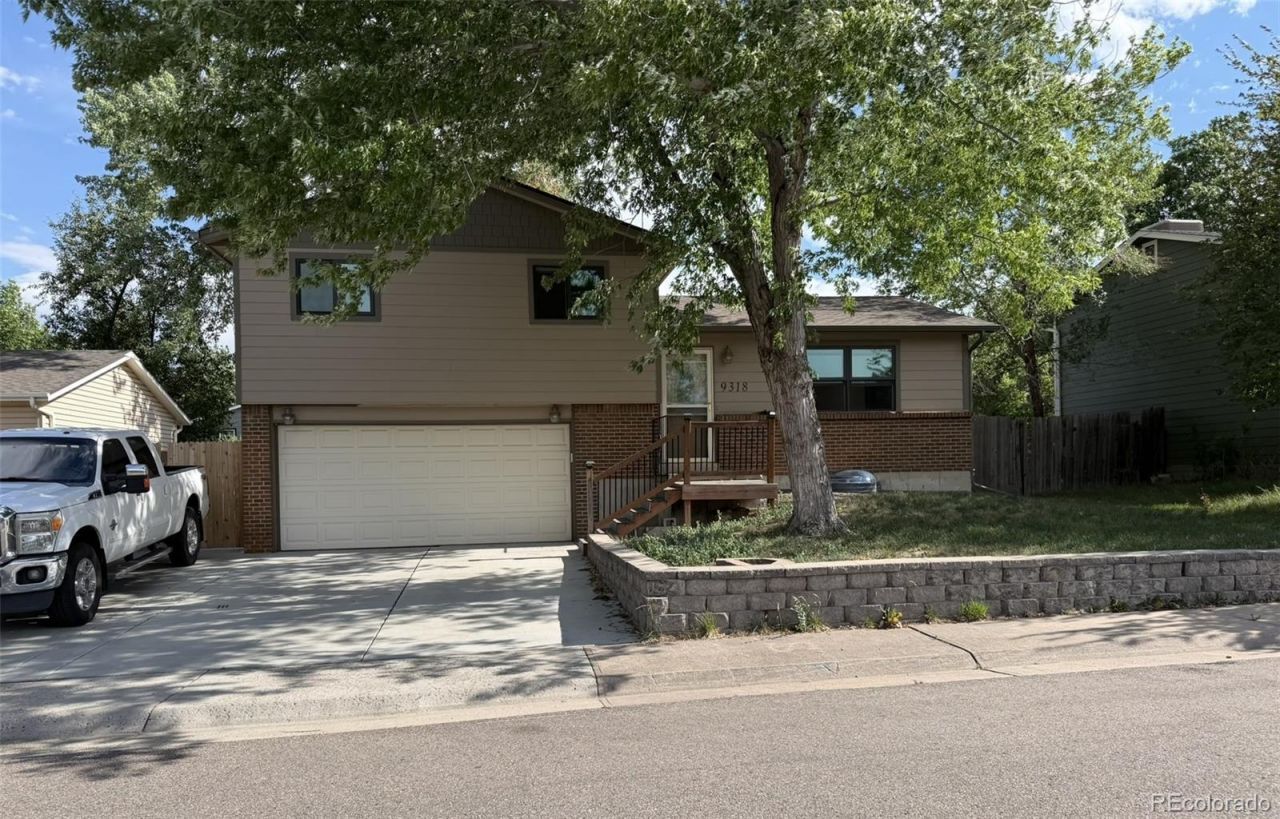
This house is attractively priced for a quick sale. It features three bedrooms, a 3/4 bath, and laundry facilities all on the upper level. Notable features include James Hardie Cement Fiber siding, an oversized concrete driveway and extended concrete patio in the back that are just one year old. Newer Milgard windows and a 2024 roof. Newer Hickory cabinets in kitchen with tile flooring. The lower level features a generous family room and 3/4 bath. The garage is deep, fully drywalled, and equipped with ample electrical outlets and lighting. Front and back yard landscaping could use some sprucing up. This is a great opportunity to build some sweat equity. The neighborhood is a fantastic location with plenty of shopping and dining. Close to the foothills, DTC and Downtown Denver. If you enjoy golfing, Foothills GC, Meadows GC and Raccoon Creek GC are all within 15 minutes. In the center of the neighborhood is the Lilley Gulch Recreation Center, Soccer Fields and the Dante Bichette Baseball field.. Throughout the Kipling Villas are miles of winding walking trails.
Property Features
Property Type: Residential - Single Family
Cooling: None
Garage: 2 car attached
Heating: Forced Air
Home Style: Traditional
Lot Size: 0.14 Acres
Roof Type: Shingle
Taxes: $3,006
Year Built: 1976
Amenities
Ceiling Fan(s)
Private Yard
Feature Descriptions
Appliances: Dishwasher, Disposal, Dryer, Gas Water Heater, Microwave, Refrigerator, Self Cleaning Oven, Washer
Baths 3/4: 2
Baths Full: 0
Baths Half: 0
Baths Total: 2
Exclusions: None.
Exterior: Cement Siding
Fencing: Full
Flooring: Carpet
Parcel#: 108361
Parking: Concrete, Finished Garage
Parking Notes: Concrete, Finished Garage
Patio/Porch: Patio
Security: Carbon Monoxide Detector(s), Smoke Detector(s)
Sewer: Public Sewer
Water: Public
Window: Double Pane Windows
Local Schools
High School: Dakota Ridge
Middle School: Summit Ridge
Elementary School: Powderhorn
School District: Jefferson County R-1
Listed By / Shown By
Listed By
Agency Name: RE/MAX Professionals
Agency Contact: 303-668-0950
Shown By
Agency Title: The Cutting Edge, Realtors
Agency Phone: (719) 999-5067
Estimate Your Payment
Estimated Payment
$ 2,780.94 per month $2,388.98 Principal & Interest $250.50 Property Tax $141.46 Homeowner's Insurance
9318 W Lake Drive | MLS# 6600924
This single family home located at 9318 W Lake Drive , Littleton, CO 80123 is currently listed for sale with an asking price of $485,000. This property was built in 1976 and has 3 bedrooms and 2 full baths with 1426 sq. ft. W Lake Drive is located in the Kipling Villas subdivision within the Jefferson County R-1 school district. Search Kipling Villas real estate on www.thecuttingedgerealtors.com today.