
BEDS2
BATHS2 full 1 partial
SQUARE FEET1,385
MLS#2833557
STATUSPending
PROPERTY TYPEResidential - Condominium
SUBDIVISIONBrownstones
SCHOOLDouglas RE-1
Listing Courtesy of:
Emporia Residential
Agency Contact: mark@emporiaresidential.com,720-299-0541

Property Description
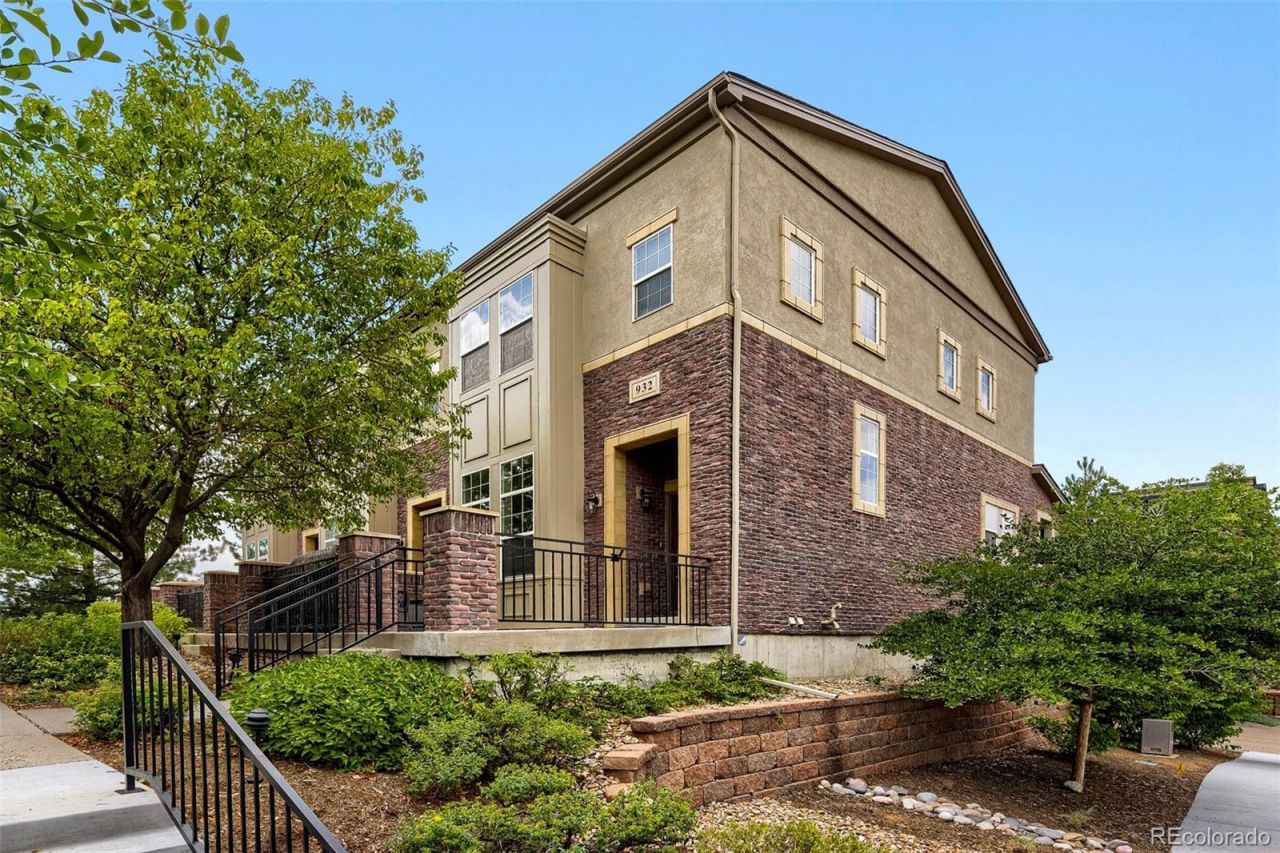
Welcome home to this inviting 2-bedroom, 3-bathroom end-unit condo, uniquely positioned within the community next to mature trees that provide a peaceful, private setting. The thoughtful layout offers comfortable living spaces, abundant natural light, and the added privacy of an end-unit location. The spacious primary bedroom features a private en-suite bathroom, creating a comfortable retreat at the end of the day.One of the homes biggest advantages is the extensive investment in newer mechanicals and improvements. Nearly everything you need for worry-free ownership has been updated within the past five years, including the furnace/HVAC system, air conditioner, water heater, water softener, humidifier, paint, carpet, and dishwasher. These updates provide both peace of mind and excellent value for the next owner.The location is equally appealing, with convenient access to shopping, dining, parks, recreation, and the many community resources Highlands Ranch has to offer. The nearby library and extensive network of parks and amenities make it easy to enjoy everything the area has to offer.A well-maintained, thoughtfully updated home in a desirable setting, this is a wonderful opportunity to enjoy the convenience of low-maintenance condo living without sacrificing privacy, comfort, or location.
Property Features
Property Type: Residential - Condominium
Basement: Partial, Unfinished
Cooling: Central Air
Fireplaces: 1
Garage: 2 car attached
Heating: Forced Air, Natural Gas
Home Style: Contemporary
Roof Type: Composition
Stories: 2.0
Taxes: $3,538
Year Built: 2006
Amenities
Ceiling Fan(s)
Granite Counters
High Ceilings
Kitchen Island
Primary Suite
Smart Thermostat
Smart Window Coverings
Smoke Free
Vaulted Ceiling(s)
Walk-In Closet(s)
Barbecue
Feature Descriptions
Appliances: Cooktop, Dishwasher, Disposal, Dryer, Freezer, Gas Water Heater, Humidifier, Microwave, Oven, Range, Refrigerator, Washer, Water Softener
Association Amenities: Clubhouse, Fitness Center, Park, Playground, Pool, Sauna, Spa/Hot Tub, Tennis Court(s), Trail(s)
Baths 3/4: 1
Baths Full: 1
Baths Half: 1
Baths Total: 3
Days on Site: 7
Exclusions: None
Exterior: Brick, Frame, Stucco
Fireplace: Gas Log, Living Room
Flooring: Carpet, Tile, Wood
HOA Fee: 430/ Monthly
Hot Tub: Yes
Laundry: In Unit
Lot: Landscaped
Parcel#: R0474148
Parking: Dry Walled
Parking Notes: Dry Walled
Patio/Porch: Covered, Front Porch, Patio
Pets Allowed: Cats OK, Dogs OK, Yes
Sauna: Yes
Security: Carbon Monoxide Detector(s), Smart Cameras, Smoke Detector(s)
Sewer: Public Sewer
Utilities: Cable Available, Electricity Connected, Natural Gas Connected, Phone Available
Water: Public
Window: Double Pane Windows, Window Coverings
Local Schools
High School: Thunderridge
Middle School: Ranch View
Elementary School: Eldorado
School District: Douglas RE-1
Listed By / Shown By
Listed By
Agency Name: Emporia Residential
Agency Contact: mark@emporiaresidential.com,720-299-0541
Shown By
Agency Title: The Cutting Edge, Realtors
Agency Phone: (719) 999-5067
Estimate Your Payment
Estimated Payment
$ 3,007.88 per month $2,561.38 Principal & Interest $294.83 Property Tax $151.67 Homeowner's Insurance
932 Rockhurst Drive, Unit A | MLS# 2833557
This condo located at 932 Rockhurst Drive, Unit A, Littleton, CO 80129 is currently listed for sale with an asking price of $520,000. This property was built in 2006 and has 2 bedrooms and 2 full and 1 partial baths with 1385 sq. ft. Rockhurst Drive, Unit A is located in the Brownstones subdivision within the Douglas RE-1 school district. Search Brownstones real estate on www.thecuttingedgerealtors.com today.