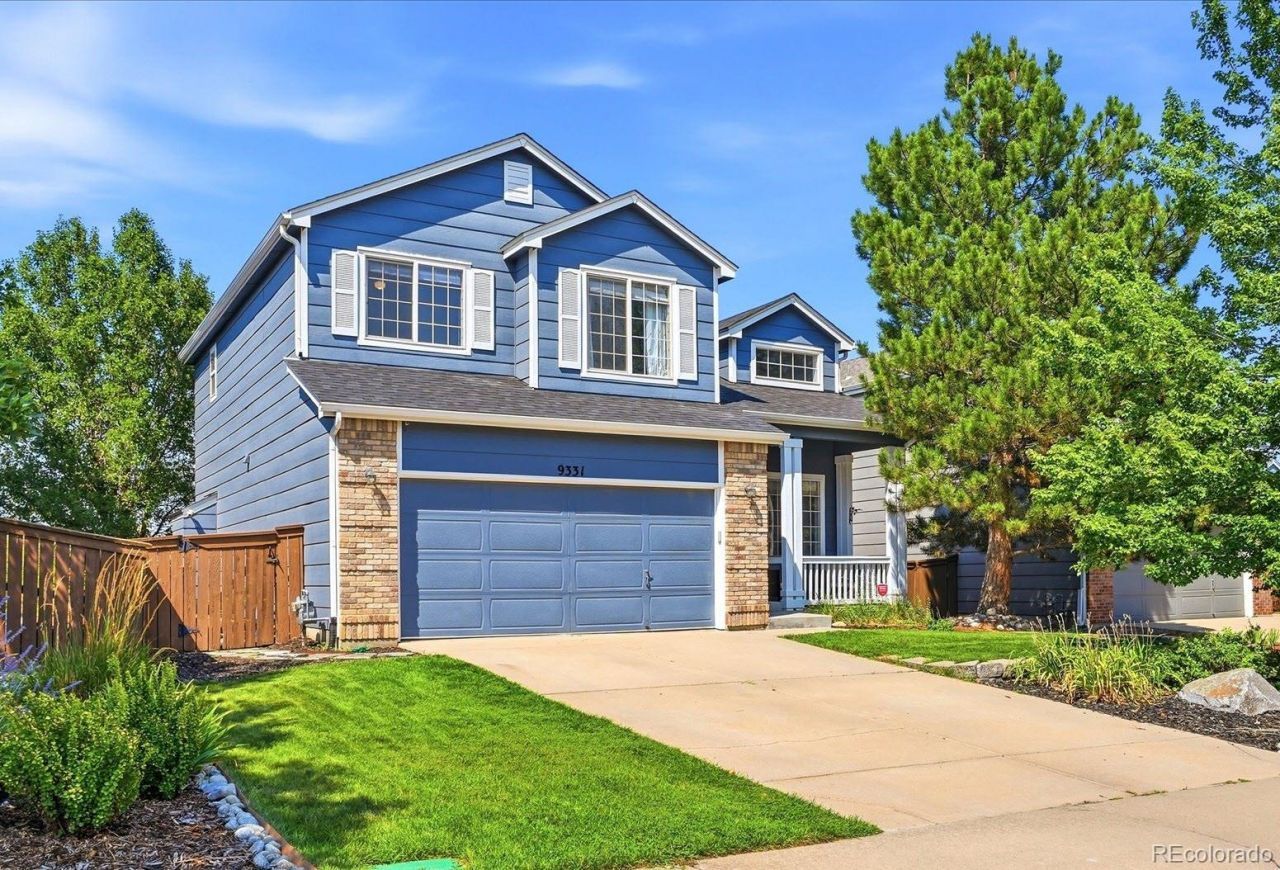

BEDS4
BATHS3 full 1 partial
SQUARE FEET2,196
MLS#6072384
STATUSActive
PROPERTY TYPEResidential - Single Family
SUBDIVISIONWestridge
SCHOOLDouglas RE-1
Listing Courtesy of:
Keller Williams DTC
Agency Contact: mikerush@kw.com,720-288-0592

Property Description
Incredible location backing directly to Marcy Gulch Trail with gorgeous mountain views! Beautifully updated and thoughtfully maintained, this turn-key home sits ideally located just leading into a peaceful cul-de-sac. Bright, vaulted spaces welcome you inside to refinished hardwood flooring throughout the main level. Cook and host with ease in the kitchen featuring slab granite counters, stainless appliances, and a center island that opens straight into the family room with tile-surround gas fireplace and custom lit shelving. Step into the primary suite boasting mountain vistas and a stunning 5-piece bath with a deep soaking tub and frameless glass shower. Ideal layout with 4 bedrooms on one level, plus a finished basement for a flexible 5th bedroom or rec space with a 3/4 bath. Take a short walk to Redstone Park, hop on the trail out back, or take a quick drive to Chatfield Reservoir and premier Highlands Ranch shopping and dining. Packed with perks like a whole-house cooling fan and extra garage storage, this home delivers the complete Colorado lifestyle. Dont wait?see it today!
Property Features
Property Type: Residential - Single Family
Basement: Finished, Partial
Cooling: Central Air
Garage: 2 car attached
Heating: Forced Air
Lot Size: 0.12 Acres
Roof Type: Composition
Stories: 2.0
Taxes: $4,418
Year Built: 2000
Amenities
Ceiling Fan(s)
Eat-in Kitchen
Five Piece Bath
Granite Counters
Open Floorplan
Primary Suite
Smoke Free
Feature Descriptions
Baths 3/4: 2
Baths Full: 1
Baths Half: 1
Baths Total: 4
Days on Site: 13
Exclusions: Staging furniture and sellers personal property.
Exterior: Frame
Fencing: Full
Fireplace: Gas Log, Living Room
Flooring: Carpet, Tile, Wood
HOA Fee: 200/ Quarterly
Lot: Borders Public Land, Greenbelt, Irrigated, Landscaped, Level, Meadow, Open Space, Sprinklers In Front, Sprinklers In Rear
Parcel#: R0390844
Parking: Concrete
Parking Notes: Concrete
Patio/Porch: Patio
Sewer: Public Sewer
Special View Info: Meadow, Mountain(s), Valley
Utilities: Electricity Connected, Natural Gas Connected
Water: Public
Window: Double Pane Windows, Egress Windows, Window Coverings, Window Treatments
Local Schools
High School: Thunderridge
Middle School: Ranch View
Elementary School: Trailblazer
School District: Douglas RE-1
Listed By / Shown By
Listed By
Agency Name: Keller Williams DTC
Agency Contact: mikerush@kw.com,720-288-0592
Shown By
Agency Title: The Cutting Edge, Realtors
Agency Phone: (719) 999-5067
Estimate Your Payment
Estimated Payment
$ 4,150.78 per month $3,571.16 Principal & Interest $368.17 Property Tax $211.46 Homeowner's Insurance
9331 Cove Creek Drive | MLS# 6072384
This single family home located at 9331 Cove Creek Drive , Littleton, CO 80129 is currently listed for sale with an asking price of $725,000. This property was built in 2000 and has 4 bedrooms and 3 full and 1 partial baths with 2196 sq. ft. Cove Creek Drive is located in the Westridge subdivision within the Douglas RE-1 school district. Search Westridge real estate on www.thecuttingedgerealtors.com today.