
BEDS3
BATHS3
MLS#6192771
STATUSActive
PROPERTY TYPEResidential - Single Family
SUBDIVISIONBanning Lewis Ranch
Property Description
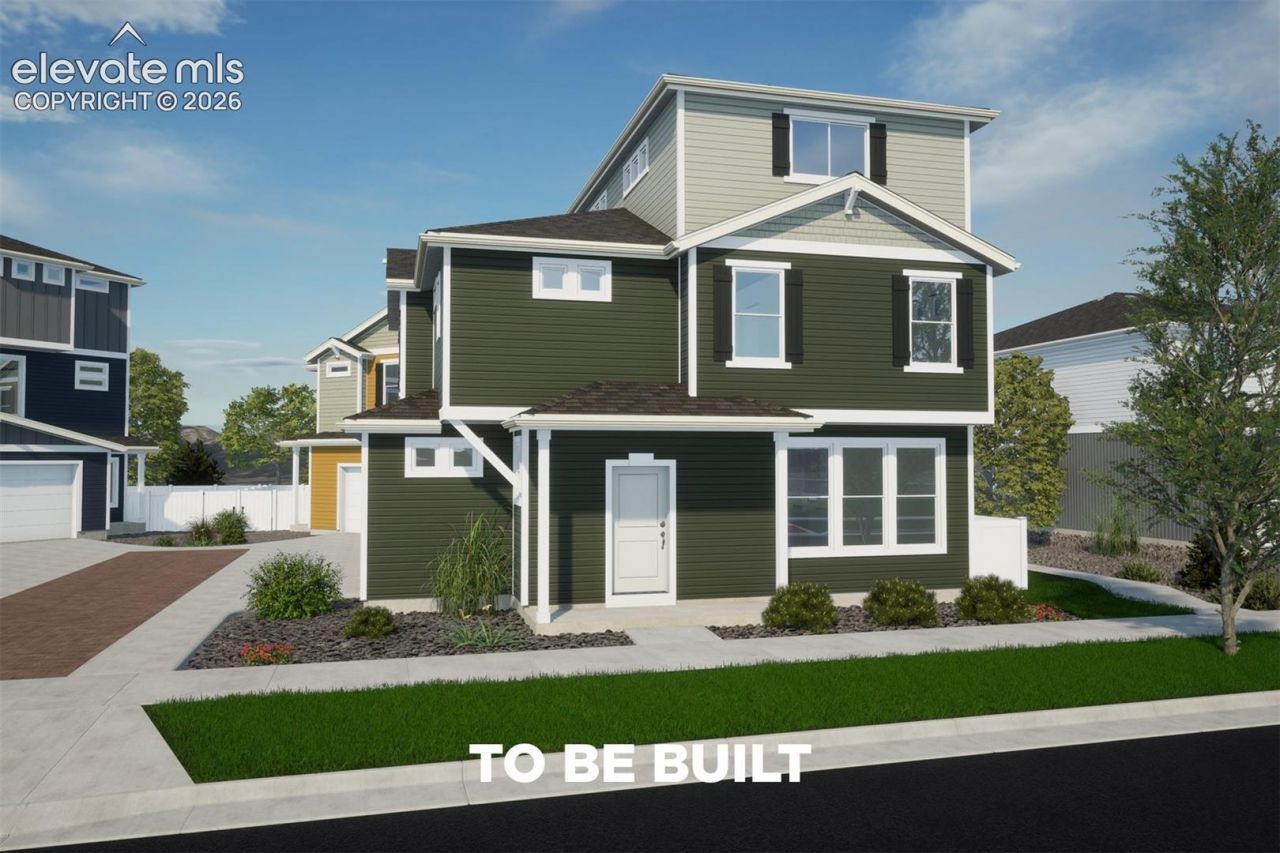
The Friesian floorplan blends style with innovation in a home crafted for flexibility, affordability, and efficiency. This single-family, 3-story layout spans 1,944 sq. ft. and offers 3 beds, 2.5 baths, and an oversized 2-car insulated garage with storage. This home is set on a private cul-de-sac with plenty of curb appeal featuring a multi-dimensional exterior, charming front porch, patio, and 5â?? privacy fencing. The interior is bright with oversized windows, 9â?? ceilings on the main floor, and an expansive â??heart of the homeâ?? great room. Enjoy designer LVP flooring, Shaw carpeting, Whirlpool appliances, Delta faucets, and Sherwin-Williams paint throughout. The kitchen is complete with a dining island, designer countertops, and a stainless-steel sink. The spacious primary boasts a walk-in closet, double vanity, and spa shower with floor-to-ceiling tile and window. The expansive 3rd floor offers a versatile smart space.*New build, taxes have not been assessed. Buyer to verify taxes*
Property Features
Property Type: Residential - Single Family
Cooling: Central Air
Heating: Forced Air
Lot Size: 0.09 Acres
Roof Type: Composite Shingle
Stories: 3.0
Taxes: $87
Feature Descriptions
Appliances: Dishwasher, Disposal, Range
Basement/Foundation: Crawl Space
Builder Model: Friesian
Builder Name: Oakwood Homes
Days on Site: 5
Existing Utilities: Cable Available, Electricity Available, Telephone
Exterior: Alum/Vinyl/Steel
Floor Plan: 3 Story
Garage Type: Attached
Laundry Facilities: Electric Hook-up, Upper
LotDescription: Cul-de-sac
Sewer: Sewer
Water: Municipal
Listed By / Shown By
Listed By
Agency Name: Oakwood Homes Real Estate LLC
Agency Phone: 801-301-6482
Shown By
Agency Title: The Cutting Edge, Realtors
Agency Phone: (719) 999-5067

Estimate Your Payment
Estimated Payment
$ 2,476.12 per month $2,330.93 Principal & Interest $7.17 Property Tax $138.02 Homeowner's Insurance
9341 Twin Sisters Drive | MLS# 6192771
This single family home located at 9341 Twin Sisters Drive, Colorado Springs, CO 80927 is currently listed for sale with an asking price of $473,215. This property has 3 bedrooms. Twin Sisters Drive is located in the Banning Lewis Ranch subdivision. Search Banning Lewis Ranch real estate on www.thecuttingedgerealtors.com today.