
BEDS5
BATHS3 full 1 partial
SQUARE FEET3,576
MLS#2373555
STATUSPending
PROPERTY TYPEResidential - Single Family
SUBDIVISIONEastridge
SCHOOLDouglas RE-1
Listing Courtesy of:
HomeSmart
Agency Contact: GeorgeAkeman@gmail.com,303-881-3812

Property Description
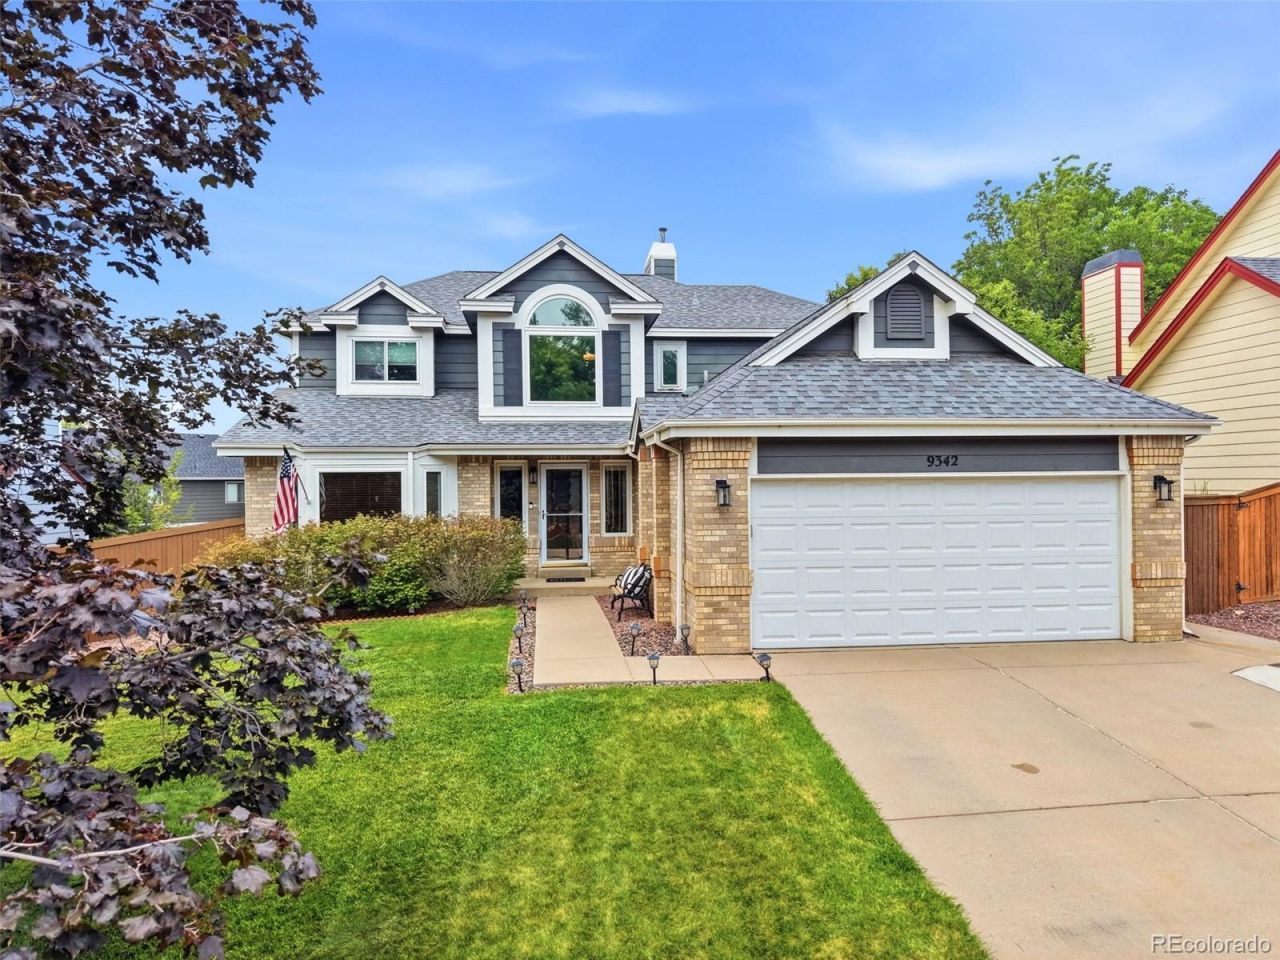
Back on the market with fresh updates and an exciting new price! This beautifully maintained two-story home in the desirable Eastridge neighborhood offers 5 bedrooms, 4 bathrooms, and a 2-car garage with a rare, updated main-floor primary suite. The bright, open floor plan features soaring vaulted ceilings, rich hardwood floors, abundant natural light, spacious formal living and dining rooms, plus a welcoming family room with cozy wood-burning fireplace. The beautifully updated eat-in kitchen showcases stainless steel appliances and brand-new quartz countertops, making it perfect for everyday living and entertaining. Finished basement provides additional living space including a rec room, two additional bedrooms, full bath, workshop, and ample storage space, too. Step outside to a private backyard retreat complete with mature landscaping, a patio and gazebo, ideal for relaxing or hosting guests. Ideally located near scenic trails, Highlands Ranch recreation centers, highly rated schools including Fox Creek Elementary and Valor Christian High School, Park Meadows Mall, Costco, The Links Golf Course, C-470, I-25, and Castle Rock. This move-in-ready home combines comfort, style, space, and an unbeatable location in a quiet, established community.
Property Features
Property Type: Residential - Single Family
Basement: Finished, Partial
Cooling: Central Air
Fireplaces: 1
Garage: 2 car attached
Heating: Forced Air
Home Style: Contemporary
Lot Size: 0.16 Acres
Roof Type: Composition
Stories: 2.0
Taxes: $4,629
Year Built: 1989
Amenities
Ceiling Fan(s)
Eat-in Kitchen
Granite Counters
Kitchen Island
Quartz Counters
Private Yard
Feature Descriptions
Appliances: Dishwasher, Disposal, Microwave, Refrigerator, Self Cleaning Oven
Association Amenities: Fitness Center, Pool
Baths 3/4: 1
Baths Full: 2
Baths Half: 1
Baths Total: 4
Days on Site: 13
Exclusions: sellers personal property, staging items, washer & dryer
Exterior: Frame
Fencing: Partial
Fireplace: Family Room
Flooring: Carpet, Tile, Wood
HOA Fee: 174/ Quarterly
Laundry: In Unit
Parcel#: R0345487
Parking: Concrete
Parking Notes: Concrete
Patio/Porch: Patio
Pets Allowed: Yes
Security: Carbon Monoxide Detector(s), Smoke Detector(s)
Sewer: Public Sewer
Utilities: Cable Available, Electricity Available, Internet Access (Wired), Natural Gas Available
Water: Public
Window: Bay Window(s), Double Pane Windows, Window Coverings
Local Schools
High School: Highlands Ranch
Middle School: Cresthill
Elementary School: Fox Creek
School District: Douglas RE-1
Listed By / Shown By
Listed By
Agency Name: HomeSmart
Agency Contact: GeorgeAkeman@gmail.com,303-881-3812
Shown By
Agency Title: The Cutting Edge, Realtors
Agency Phone: (719) 999-5067
Estimate Your Payment
Estimated Payment
$ 4,298.28 per month $3,693.81 Principal & Interest $385.75 Property Tax $218.72 Homeowner's Insurance
9342 Cornell Circle | MLS# 2373555
This single family home located at 9342 Cornell Circle, Littleton, CO 80130 is currently listed for sale with an asking price of $749,900. This property was built in 1989 and has 5 bedrooms and 3 full and 1 partial baths with 3576 sq. ft. Cornell Circle is located in the Eastridge subdivision within the Douglas RE-1 school district. Search Eastridge real estate on www.thecuttingedgerealtors.com today.