
BEDS5
BATHS2 full 1 partial
SQUARE FEET3,373
MLS#3083710
STATUSActive
PROPERTY TYPEResidential - Single Family
SUBDIVISIONBuffalo Highlands
SCHOOLSchool District 27-J
Listing Courtesy of:
DreamSpace Brokers Realty LLC
Agency Contact: anna@dreamspacebrokers.com,720-642-0934

Property Description
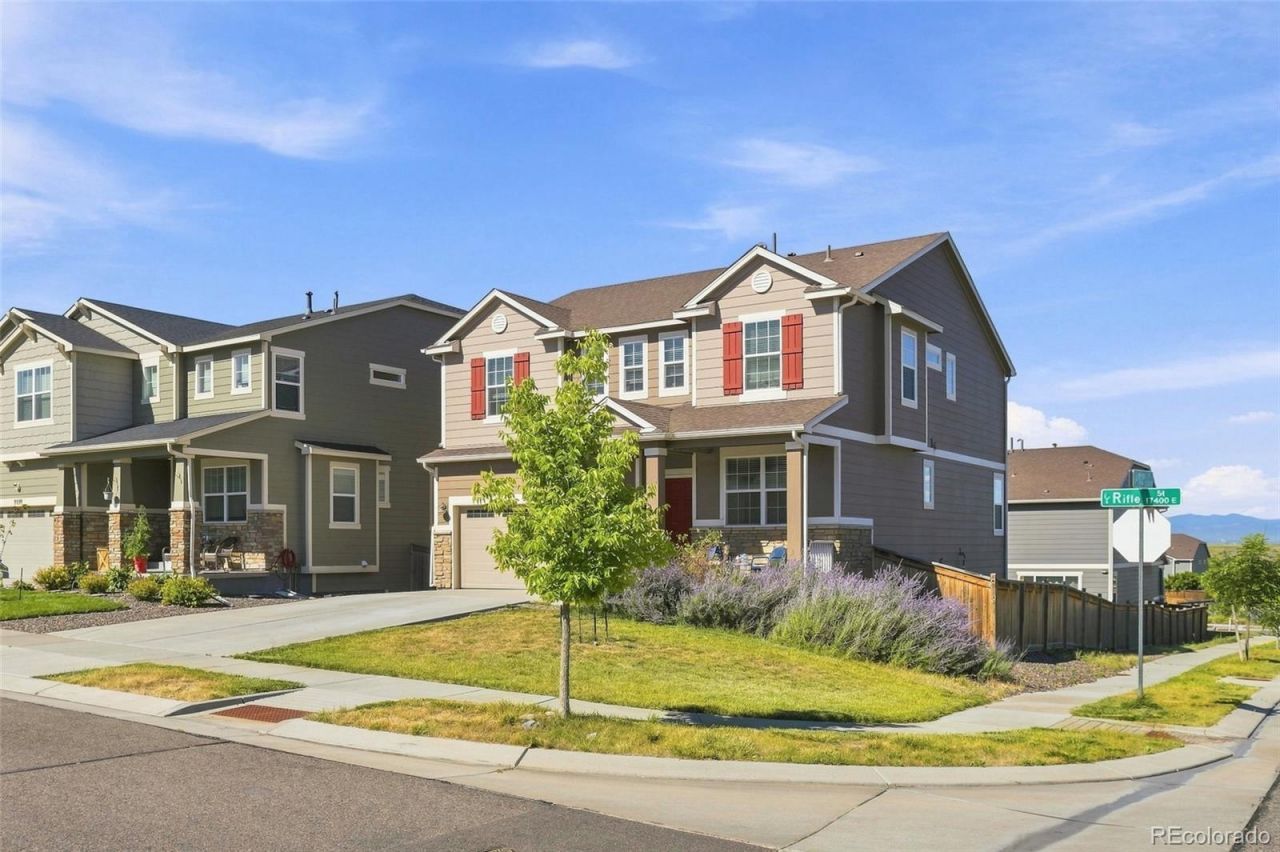
Welcome Home To This Spacious & Beautifully Appointed 5-Bedroom Home In The Highly Sought After Reunion Community *5 Generously Sized Bedrooms Offer Plenty Of Room For Guests, Office, Gym Or Hobbies *Open & Efficient Floor Plan With Abundant Natural Light Throughout *Spacious Main Level Living Areas Create An Easy Flow For Everyday Living & Entertaining *Well Designed Kitchen With Ample Cabinetry, Counter Space & Room For Dining *Primary Suite Offers A Comfortable Retreat W/ Plenty of Space & Ensuite Bath *Multiple Additional Bedrooms W/ Amazing Separation of Space Provide Exceptional Flexibility For Your Lifestyle *3 Bedrooms on Upper Level Have Brand New Carpet *Permitted Finished Basement W/ 2 Large Bedrooms Provides Incredible Additional Living Space & Versatility *Basement Includes An Additional Bathroom That Is Already Plumbed/Wired & Partially Finished, Offering An Easy Opportunity To Create a 3rd Bathroom, Just Needs Your Final Touches! *Enjoy Ample Outdoor Space W/ Deck, Walk-Out Basement & Front Porch *Attached 2 Car Garage on Desirable Corner Lot *Enjoy All That Reunion Has To Offer With Parks, Trails, Pools, Schools & Community Amenities Nearby *Convenient Commerce City Location With Easy Access To DIA, E-470, Major Commuter Routes, Parks, Shopping, Dining & Entertainment
Property Features
Property Type: Residential - Single Family
Basement: Finished, Walk-Out Access
Cooling: Central Air
Garage: 2 car attached
Heating: Forced Air
Home Style: Traditional
Lot Size: 0.14 Acres
Roof Type: Composition
Stories: 2.0
Taxes: $6,786
Year Built: 2019
Amenities
Eat-in Kitchen
Kitchen Island
Pantry
Primary Suite
Quartz Counters
Radon Mitigation System
Walk-In Closet(s)
Private Yard
Feature Descriptions
Appliances: Dishwasher, Disposal, Dryer, Microwave, Oven, Refrigerator, Washer
Association Amenities: Park, Playground, Trail(s)
Baths 3/4: 0
Baths Full: 2
Baths Half: 1
Baths Total: 3
Exclusions: Sellers Personal Property
Exterior: Frame
Fencing: Full
Flooring: Carpet, Laminate, Tile
HOA Fee: 180/ Quarterly
Laundry: In Unit
Lot: Sprinklers In Front, Sprinklers In Rear
Parcel#: R0194537
Patio/Porch: Deck, Front Porch, Patio
Pets Allowed: Cats OK, Dogs OK
Security: Video Doorbell
Sewer: Public Sewer
Utilities: Electricity Connected, Natural Gas Connected
Water: Public
Local Schools
High School: Prairie View
Middle School: Otho Stuart
Elementary School: Southlawn
School District: School District 27-J
Listed By / Shown By
Listed By
Agency Name: DreamSpace Brokers Realty LLC
Agency Contact: anna@dreamspacebrokers.com,720-642-0934
Shown By
Agency Title: The Cutting Edge, Realtors
Agency Phone: (719) 999-5067
Estimate Your Payment
Estimated Payment
$ 3,565.51 per month $2,832.30 Principal & Interest $565.50 Property Tax $167.71 Homeowner's Insurance
9349 Rifle Street | MLS# 3083710
This single family home located at 9349 Rifle Street , Commerce City, CO 80022 is currently listed for sale with an asking price of $575,000. This property was built in 2019 and has 5 bedrooms and 2 full and 1 partial baths with 3373 sq. ft. Rifle Street is located in the Buffalo Highlands subdivision within the School District 27-J school district. Search Buffalo Highlands real estate on www.thecuttingedgerealtors.com today.