
BEDS4
BATHS2 full 1 partial
SQUARE FEET3,419
MLS#9343065
STATUSActive
PROPERTY TYPEResidential - Single Family
SUBDIVISIONCastlewood Ranch
SCHOOLDouglas RE-1
Listing Courtesy of:
Berkshire Hathaway HomeServices Colorado, LLC - Highlands Ra
Agency Contact: RealEstateRobCO@gmail.com,720-987-5425

Property Description
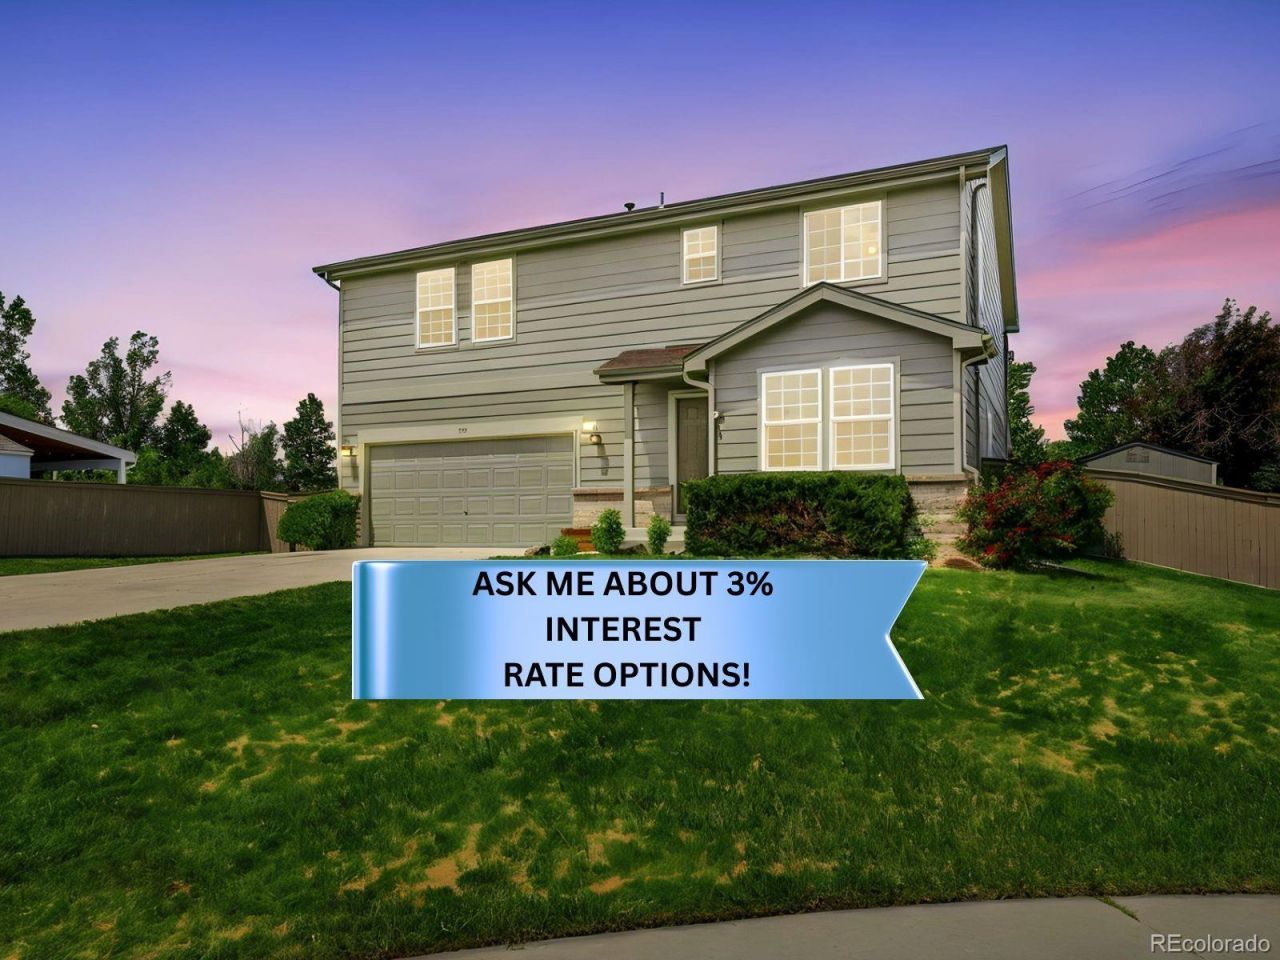
Mountain views, a premier cul-de-sac setting and exceptional indoor-outdoor living define this updated Castlewood Ranch home. Positioned away from through traffic, the property offers a peaceful arrival, added privacy and a relaxed Castle Rock setting.Inside, the updated gourmet kitchen anchors the open-concept main level with premium double ovens, a gas cooktop and thoughtful functionality. The kitchen opens naturally to the living areas and expansive covered patio, creating a seamless gathering space for holiday meals, weekend barbecues and relaxed evenings with friends.The primary suite adds a luxurious feel with a spacious five-piece en suite bath and the privacy of a personal retreat. The unfinished basement creates valuable flexible space and an opportunity to customize the home further. Consider a theater, home gym, office, guest retreat, recreation room or additional entertaining area, subject to buyer improvements, permits and applicable requirements.The outdoor spaces are equally memorable. An expansive covered patio creates a true outdoor room for sunrise coffee, al fresco dining and evenings beneath the stars. The generous backyard offers space for gardening, recreation, pets and multiple gathering areas, all enhanced by a mountain backdrop.Castlewood Ranch features 159 acres of open space and nearly three miles of community trails and walkways, along with nearby parks, playgrounds and recreation. Vibrant downtown Castle Rock is also close at hand, with locally owned boutiques, seasonal events and an expanding culinary scene ranging from chef-inspired restaurants to breweries, coffee houses and lively patios.With its mountain views, cul-de-sac location, gourmet kitchen, five-piece primary bath, unfinished basement potential, covered patio and entertainers backyard, this home delivers the luxury, flexibility and Colorado lifestyle todays buyers are searching for.
Property Features
Property Type: Residential - Single Family
Basement: Interior Entry, Partial, Unfinished
Cooling: Central Air
Fireplaces: 1
Garage: 2 car attached
Heating: Forced Air
Lot Size: 0.28 Acres
Roof Type: Composition
Stories: 2.0
Taxes: $4,275
Year Built: 2001
Amenities
Built-in Features
Ceiling Fan(s)
Eat-in Kitchen
Granite Counters
High Ceilings
Open Floorplan
Pantry
Primary Suite
Smoke Free
Walk-In Closet(s)
Garden
Lighting
Private Yard
Rain Gutters
Smart Irrigation
Feature Descriptions
Appliances: Dishwasher, Disposal, Microwave, Oven
Baths 3/4: 1
Baths Full: 1
Baths Half: 1
Baths Total: 3
Days on Site: 12
Exclusions: Sellers Personal Property
Exterior: Frame, Stone, Wood Siding
Fencing: Full
Fireplace: Family Room
Flooring: Carpet, Wood
HOA Fee: 87/ Monthly
Lot: Cul-De-Sac, Landscaped, Level, Master Planned
Parcel#: R0427249
Parking: Concrete, Lighted
Parking Notes: Concrete, Lighted
Patio/Porch: Covered, Patio
Security: Carbon Monoxide Detector(s), Smoke Detector(s)
Sewer: Public Sewer
Special View Info: City, Mountain(s)
Utilities: Cable Available, Electricity Connected, Internet Access (Wired), Phone Available
Water: Public
Window: Double Pane Windows
Local Schools
High School: Douglas County
Middle School: Mesa
Elementary School: Flagstone
School District: Douglas RE-1
Listed By / Shown By
Listed By
Agency Name: Berkshire Hathaway HomeServices Colorado, LLC - Highlands Ra
Agency Contact: RealEstateRobCO@gmail.com,720-987-5425
Shown By
Agency Title: The Cutting Edge, Realtors
Agency Phone: (719) 999-5067
Estimate Your Payment
Estimated Payment
$ 3,747.56 per month $3,201.73 Principal & Interest $356.25 Property Tax $189.58 Homeowner's Insurance
935 Crenshaw Street | MLS# 9343065
This single family home located at 935 Crenshaw Street , Castle Rock, CO 80104 is currently listed for sale with an asking price of $650,000. This property was built in 2001 and has 4 bedrooms and 2 full and 1 partial baths with 3419 sq. ft. Crenshaw Street is located in the Castlewood Ranch subdivision within the Douglas RE-1 school district. Search Castlewood Ranch real estate on www.thecuttingedgerealtors.com today.