
BEDS4
BATHS3 full 1 partial
SQUARE FEET3,064
MLS#8378170
STATUSActive
PROPERTY TYPEResidential - Single Family
SUBDIVISIONCandelas
SCHOOLJefferson County R-1
Listing Courtesy of:
Fathom Realty Colorado LLC
Agency Contact: eric@yourwayhome.com,303-819-8622

Property Description
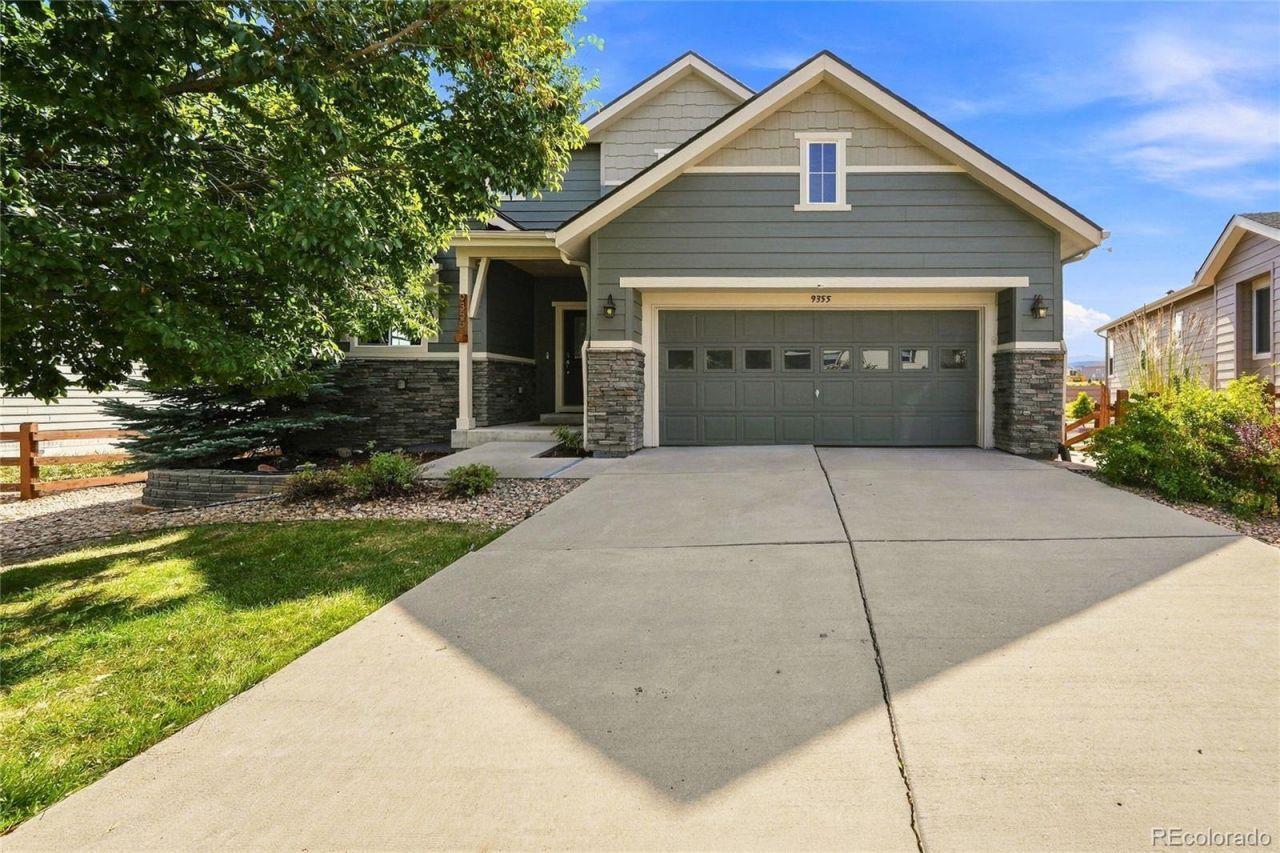
This exceptional single-family residence offers over 3,000 square feet home and is designed to accommodate modern living while providing comfort and style. The property features a finished garage and is located in the highly sought-after Candelas community.Upon entry, the home greets you with a spacious foyer leading to an elegant living area complete with hardwood flooring and a stone-clad fireplace. The open floor plan seamlessly integrates the living space with a well-appointed kitchen, featuring stylish appliances, dark wood cabinetry, and a substantial island. The primary suite offers a luxurious retreat, complete with a well-designed bathroom featuring a dual vanity and jacuzzi tub for relaxation. The well finished walk-out basement was completed with multi-generational living as an option, featuring comfortable living spaces and a kitchenette. Complementing the interior, the outdoor spaces are equally impressive, featuring a covered deck with mountain views overlooking mature landscaping that ensures privacy and tranquility. The Candelas community enhances this propertys appeal with its array of amenities, including parks, playgrounds, and walking trails.
Property Features
Property Type: Residential - Single Family
Basement: Bath/Stubbed, Exterior Entry, Finished, Full, Walk-Out Access
Cooling: Central Air
Fireplaces: 1
Garage: 2 car attached
Heating: Forced Air
Home Style: Contemporary
Lot Size: 0.19 Acres
Roof Type: Composition
Stories: 2.0
Taxes: $9,055
Year Built: 2014
Amenities
Eat-in Kitchen
Five Piece Bath
In-Law Floorplan
Kitchen Island
Open Floorplan
Pantry
Primary Suite
Quartz Counters
Smart Thermostat
Smoke Free
Solid Surface Counters
Walk-In Closet(s)
Feature Descriptions
Appliances: Cooktop, Dishwasher, Disposal, Double Oven, Humidifier, Microwave, Refrigerator
Baths 3/4: 0
Baths Full: 3
Baths Half: 1
Baths Total: 4
Days on Site: 1
Exclusions: personal belongings
Exterior: Frame, Stone, Wood Siding
Fencing: Full
Flooring: Carpet, Tile, Wood
Parcel#: 457737
Parking: Finished Garage, Floor Coating, Storage
Parking Notes: Finished Garage, Floor Coating, Storage
Patio/Porch: Covered, Deck, Front Porch, Patio
Security: Smart Cameras, Smoke Detector(s), Video Doorbell
Sewer: Public Sewer
Special View Info: Mountain(s)
Utilities: Electricity Connected, Natural Gas Connected
Water: Public
Window: Window Coverings
Local Schools
High School: Ralston Valley
Middle School: Three Creeks
Elementary School: Three Creeks
School District: Jefferson County R-1
Listed By / Shown By
Listed By
Agency Name: Fathom Realty Colorado LLC
Agency Contact: eric@yourwayhome.com,303-819-8622
Shown By
Agency Title: The Cutting Edge, Realtors
Agency Phone: (719) 999-5067
Estimate Your Payment
Estimated Payment
$ 4,667.64 per month $3,694.30 Principal & Interest $754.58 Property Tax $218.75 Homeowner's Insurance
9355 Pike Way | MLS# 8378170
This single family home located at 9355 Pike Way, Arvada, CO 80007 is currently listed for sale with an asking price of $750,000. This property was built in 2014 and has 4 bedrooms and 3 full and 1 partial baths with 3064 sq. ft. Pike Way is located in the Candelas subdivision within the Jefferson County R-1 school district. Search Candelas real estate on www.thecuttingedgerealtors.com today.