
BEDS5
BATHS4
SQUARE FEET3,082
MLS#7832180
STATUSActive
PROPERTY TYPEResidential - Single Family
SUBDIVISIONWoodmen Hills
Property Description
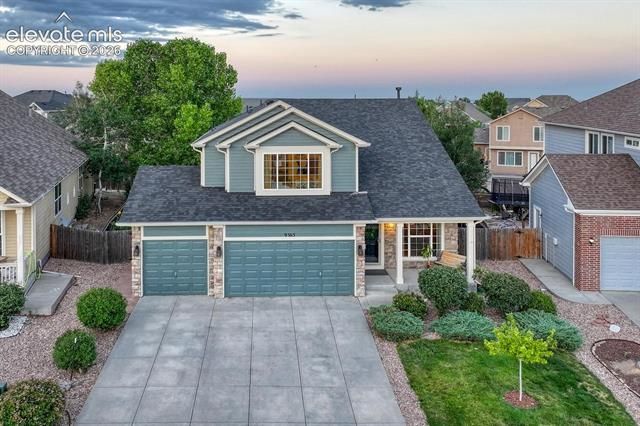
This beautifully updated Woodmen Hills home looks like it stepped straight from a Pinterest board. Thoughtful finishes, charming details and a designer’s touch can be found throughout, including hardwood floors, wainscoting and a cozy gas fireplace. With five bedrooms, air conditioning and a spacious garage, the home offers plenty of room and everyday functionality. The fully finished basement includes a large recreation room along with creatively designed nooks and tucked-away spaces that are perfect for reading, games, hobbies or imaginative play. Outside, the large fenced backyard features a patio and fire pit, creating a great space for relaxing or entertaining. A new roof was installed in October 2025, adding extra peace of mind. Move-in ready and ideally located near neighborhood parks, pickleball courts, the golf course, shopping, dining and numerous community amenities.
Listing Video
Property Features
Property Type: Residential - Single Family
Cooling: Central Air
Fenced: Yes
Fireplaces: Gas, Main Level
Garage: 3 car attached
Heating: Forced Air
Lot Size: 0.17 Acres
Roof Type: Composite Shingle
Stories: 2.0
Taxes: $2,408
Year Built: 2006
Feature Descriptions
Appliances: Dishwasher, Disposal, Microwave Oven, Range, Refrigerator, Self Cleaning Oven
Association Fee: $100.00 (Annual)
Basement/Foundation: Full Basement
Community Features: Community Center, Fitness Center, Golf Course, Hiking or Biking Trails, Parks or Open Space, Playground Area, Pool, Shops
Complex Amenities: Exercise Room, Pool, Recreation Room
Days on Site: 1
Existing Utilities: Electricity Connected, Natural Gas Connected, Telephone
Exterior: Masonite Type
Fence: Rear
Floor Plan: 2 Story
Floors: Carpet, Wood
Garage Amenities: Garage Door Opener
Garage Type: Attached
Interior: 5-Pc Bath,6-Panel Doors,9Ft + Ceilings, Vaulted Ceilings
Laundry Facilities: Electric Hook-up, Main
Lot: Level
Percentage of Basement Finished: 100
Square Footage: 1013 (Basement), 1030 (Main)
Utilities: Electricity Connected, Natural Gas Connected, Telephone
Water: Assoc/Distr
Listed By / Shown By

Listed By
Agency Name: The Cutting Edge
Agent Name: Valerie McDowell
Agency Phone: (719) 238-8123
Estimate Your Payment
Estimated Payment
$ 3,018.06 per month $2,659.90 Principal & Interest $200.67 Property Tax $157.50 Homeowner's Insurance
9363 St George Road | MLS# 7832180
This single family home located at 9363 St George Road, Peyton, CO 80831 is currently listed for sale by The Cutting Edge, with an asking price of $540,000. This property was built in 2006 and has 5 bedrooms with 3082 sq. ft. St George Road is located in the Woodmen Hills subdivision. Search Woodmen Hills real estate on www.thecuttingedgerealtors.com today.