
BEDS1
BATHS1 full
SQUARE FEET711
MLS#6919147
STATUSActive
PROPERTY TYPEResidential - Condominium
SUBDIVISIONCapitol Hill
SCHOOLDenver 1
Listing Courtesy of:
Redfin Corporation
Agency Contact: jamie.collins@redfin.com,720-737-4949

Property Description
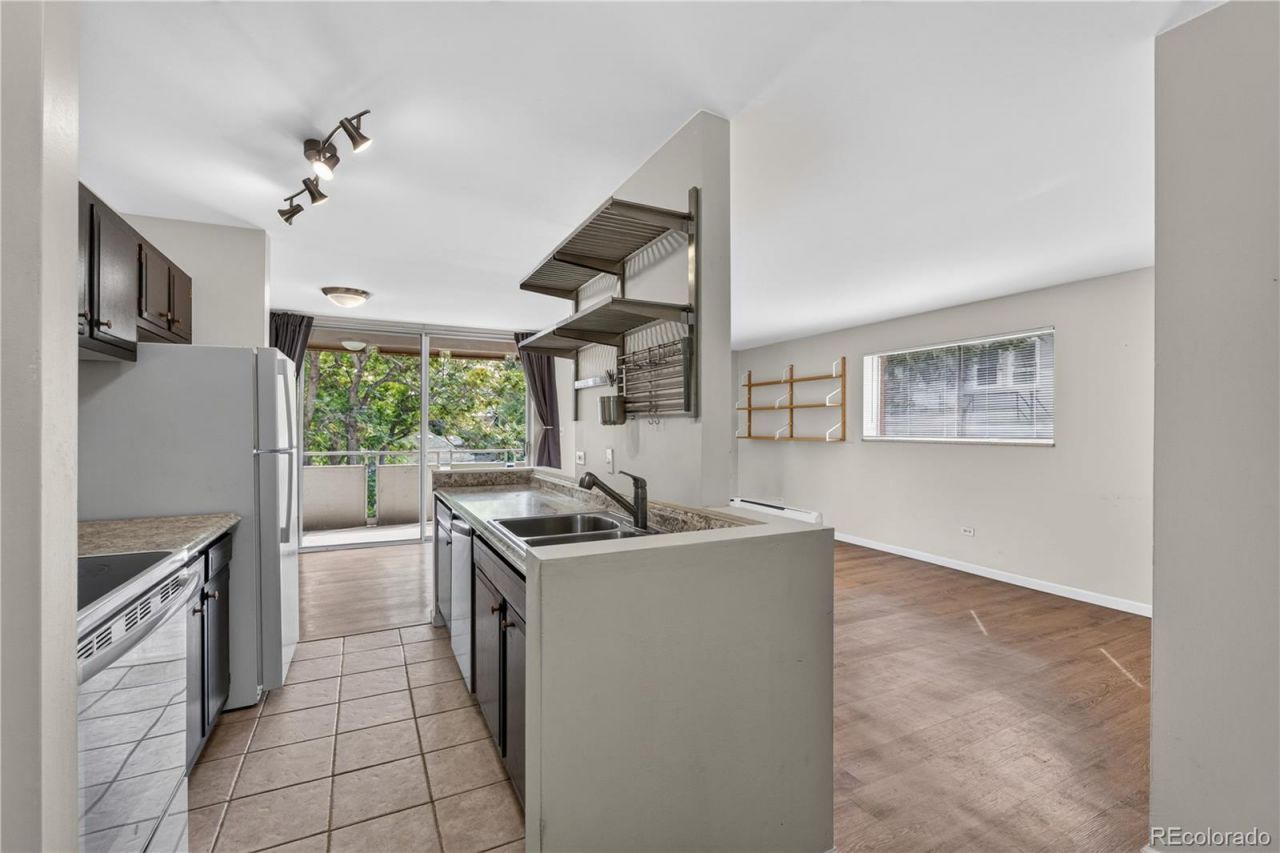
Welcome to vibrant urban living in the absolute heart of Denvers historic Capitol Hill! Positioned on the 3rd floor, this bright, sun-drenched condo boasts prime south and west exposures, flooding the space with brilliant natural light all day long. The layout features an open kitchen, dining, and living area that flows out through sliding glass doors onto an incredible, oversized covered balcony. Serving as a true outdoor living room, this expansive balcony dramatically expands your functional footprint and creates an airy, elevated vibe. A generous bedroom with ample closet space and a full bathroom complete the unit. Residents enjoy impressive building amenities, including a refreshing swimming pool, dedicated storage options, and on-site laundry facilities. Unbeatable location in one of Denvers most iconic, diverse, and lively neighborhoods! Walk or bike to Cheeseman Park, nearby grocery stores, popular local coffee shops, and world-class dining, with effortless access to Downtown Denver right at your doorstep.
Property Features
Property Type: Residential - Condominium
Cooling: Air Conditioning-Room
Heating: Baseboard
Roof Type: Unknown
Stories: 1.0
Taxes: $1,510
Year Built: 1966
Amenities
Balcony
Feature Descriptions
Appliances: Dishwasher, Disposal, Oven, Refrigerator
Association Amenities: Coin Laundry, Parking, Pool, Storage
Baths 3/4: 0
Baths Full: 1
Baths Half: 0
Baths Total: 1
Exclusions: Sellers Personal Property
Exterior: Brick, Concrete
Flooring: Tile, Vinyl
HOA Fee: 435/ Monthly
Laundry: Common Area
Parcel#: 5038-18-034
Parking: Asphalt
Parking Notes: Asphalt
Patio/Porch: Covered
Pets Allowed: Cats OK, Dogs OK, Size Limit, Yes
Sewer: Public Sewer
Utilities: Electricity Connected, Internet Access (Wired)
Water: Public
Window: Window Treatments
Local Schools
High School: East
Middle School: Morey
Elementary School: Dora Moore
School District: Denver 1
Listed By / Shown By
Listed By
Agency Name: Redfin Corporation
Agency Contact: jamie.collins@redfin.com,720-737-4949
Shown By
Agency Title: The Cutting Edge, Realtors
Agency Phone: (719) 999-5067
Estimate Your Payment
Estimated Payment
$ 1,299.75 per month $1,108.29 Principal & Interest $125.83 Property Tax $65.63 Homeowner's Insurance
937 N Clarkson Street , Unit 306 | MLS# 6919147
This condo located at 937 N Clarkson Street , Unit 306, Denver, CO 80218 is currently listed for sale with an asking price of $225,000. This property was built in 1966 and has 1 bedrooms and 1 full baths with 711 sq. ft. N Clarkson Street , Unit 306 is located in the Capitol Hill subdivision within the Denver 1 school district. Search Capitol Hill real estate on www.thecuttingedgerealtors.com today.