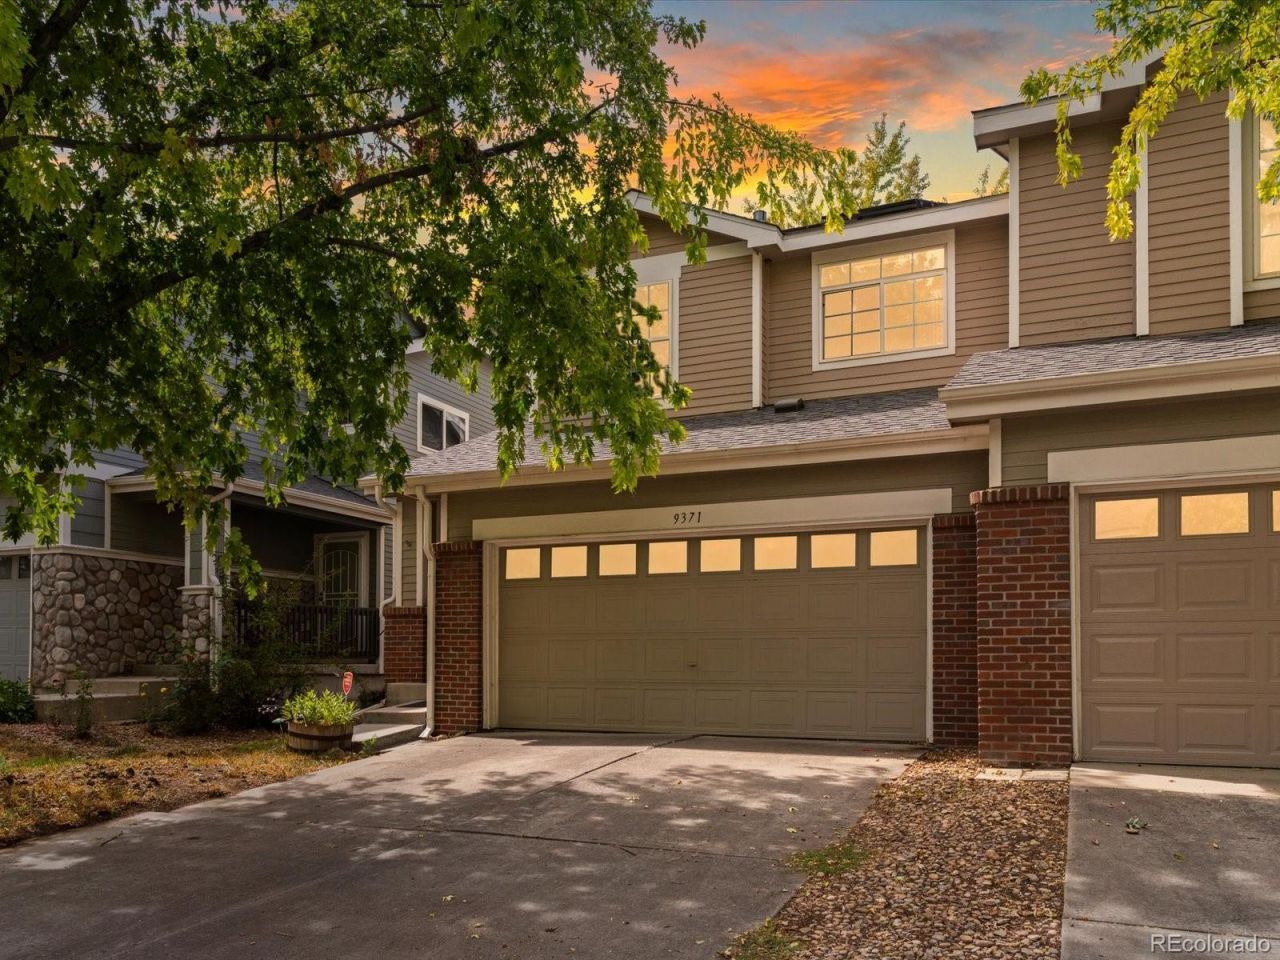

BEDS3
BATHS1 full 1 partial
SQUARE FEET1,535
MLS#9776291
STATUSActive
PROPERTY TYPEResidential - Townhouse
SUBDIVISIONVillages North
SCHOOLMapleton R-1
Listing Courtesy of:
Thrive Real Estate Group
Agency Contact: ric@thrivedenver.com,702-218-2805

Property Description
Sometimes the better opportunity is finding one with good bones, a solid layout, and a price that leaves you room to make it your own.This well-priced 3-bedroom, 1.5-bath townhome offers 1,535 square feet of living space, a 2-car attached garage, central A/C, and a layout with plenty of potential. The home has been well cared for over the years, but it could use some cosmetic updating, including fresh paint and new carpet upstairs.And heres an added bonus: the home already has solar panels installed, and the seller will pay off the solar at closing. That means the next owner can enjoy the benefits of having solar without taking over the existing solar obligation.In other words, this isnt the home thats trying to pretend it has already been completely renovated?and thats reflected in the price. Bring your ideas, make a few changes, and put your own stamp on it.Located in Villages North with convenient access to I-25 and the surrounding Thornton and Denver area. With a 2-car garage, central A/C, solar, and a layout thats ready for some cosmetic updates, this is a chance to get into a well-kept home and make it your own without starting from scratch.
Property Features
Property Type: Residential - Townhouse
Cooling: Central Air
Garage: 2 car attached
Heating: Forced Air
Roof Type: Composition
Stories: 2.0
Taxes: $2,633
Year Built: 2001
Feature Descriptions
Appliances: Dishwasher, Disposal, Dryer, Microwave, Oven, Range, Refrigerator, Washer
Baths 3/4: 0
Baths Full: 1
Baths Half: 1
Baths Total: 2
Days on Site: 4
Exclusions: Sellers Personal Property.
Exterior: Frame
HOA Fee: 52/ Monthly
Parcel#: R0124348
Sewer: Public Sewer
Utilities: Cable Available, Electricity Available, Internet Access (Wired)
Water: Public
Local Schools
High School: York Int'l K-12
Middle School: York Int'l K-12
Elementary School: Meadow K-8
School District: Mapleton R-1
Listed By / Shown By
Listed By
Agency Name: Thrive Real Estate Group
Agency Contact: ric@thrivedenver.com,702-218-2805
Shown By
Agency Title: The Cutting Edge, Realtors
Agency Phone: (719) 999-5067
Estimate Your Payment
Estimated Payment
$ 2,097.68 per month $1,773.27 Principal & Interest $219.42 Property Tax $105.00 Homeowner's Insurance
9371 Garfield Street | MLS# 9776291
This townhouse located at 9371 Garfield Street, Thornton, CO 80229 is currently listed for sale with an asking price of $360,000. This property was built in 2001 and has 3 bedrooms and 1 full and 1 partial baths with 1535 sq. ft. Garfield Street is located in the Villages North subdivision within the Mapleton R-1 school district. Search Villages North real estate on www.thecuttingedgerealtors.com today.