
BEDS5
BATHS4
SQUARE FEET3,168
MLS#9189431
STATUSActive
PROPERTY TYPEResidential - Single Family
SUBDIVISIONPaint Brush Hills
Property Description
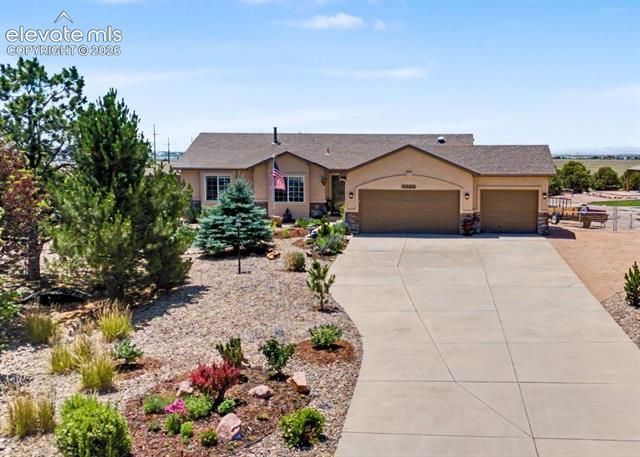
Main-Level Living at its FINEST! This meticulously maintained 5-bedroom Ranch style home in the desirable Paint Brush Hills community offers breathtaking Pikes Peak and Front Range mountain views and exceptional upgrades throughout! The open, light-filled floor plan showcases rich hardwood floors, a striking stone fireplace and a beautifully updated kitchen with refinished cabinetry, granite countertops & backsplash, stainless steel appliances, ceiling solar tube light and a large island! The spacious primary suite features a walk-in closet and luxurious 5-piece bathroom! Major updates include a new Water Heater (2024), new Furnace & A/C (2021), Class 4 Impact-Resistant Roof (2020), upgraded sliding patio door with built-in blinds, new window well covers, whole-house humidifier, Radon mitigation, RV Parking and exterior security cameras! Enjoy Colorado living from the expansive deck overlooking a beautifully landscaped, fully fenced backyard with gazebos, an oversized storage shed and stunning mountain views! Complete with stucco exterior, oversized driveway, 3-car garage, mature landscaping and a prime Falcon location near shopping, dining, and an easy Colorado Springs commute with NO HOA! Water & sewer rates vary by usage. This move-in-ready home delivers the perfect blend of Luxury, Privacy and Comfort! Don't miss this one - Schedule your showing TODAY! WELCOME HOME!
Property Features
Property Type: Residential - Single Family
Cooling: Ceiling Fan(s), Central Air
Fenced: Yes
Fireplaces: Gas, Main Level, One
Garage: 3 car attached
Heating: Forced Air, Natural Gas
Lot Size: 0.52 Acres
Roof Type: Composite Shingle
Stories: 1.0
Taxes: $3,434
Year Built: 2004
Feature Descriptions
Appliances: Dishwasher, Disposal, Dryer, Microwave Oven, Range, Refrigerator, Self Cleaning Oven, Washer
Basement/Foundation: Full Basement, Garden Level
Existing Utilities: Cable Connected, Electricity Connected, Natural Gas Connected
Exterior: Stone, Stucco
Fence: Rear
Floor Plan: Ranch
Floors: Carpet, Tile, Wood
Garage Amenities: Garage Door Opener
Garage Type: Attached
Handicap Access: Stairs to back entrance, Stairs to front entrance, Stairs to garage
Interior: 5-Pc Bath,9Ft + Ceilings, Great Room, Vaulted Ceilings
Laundry Facilities: Electric Hook-up, Main
Lot: Backs to Open Space, Cul-de-sac, Mountain View, View of Pikes Peak
Outbuilding(s): Yes
Out Buildings: Storage Shed
Percentage of Basement Finished: 92
Square Footage: 1560 (Basement), 1608 (Main)
Utilities: Cable Connected, Electricity Connected, Natural Gas Connected
View: Mountain, Pikes Peak
Water: Assoc/Distr
Listed By / Shown By
Listed By
Agency Name: Better Homes and Gardens Real Estate Kenney & Company
Agency Phone: 719-550-1515
Shown By
Agency Title: The Cutting Edge, Realtors
Agency Phone: (719) 999-5067

Estimate Your Payment
Estimated Payment
$ 3,807.91 per month $3,324.87 Principal & Interest $286.17 Property Tax $196.88 Homeowner's Insurance
9386 Rockingham Drive | MLS# 9189431
This single family home located at 9386 Rockingham Drive, Peyton, CO 80831 is currently listed for sale with an asking price of $675,000. This property was built in 2004 and has 5 bedrooms with 3168 sq. ft. Rockingham Drive is located in the Paint Brush Hills subdivision. Search Paint Brush Hills real estate on www.thecuttingedgerealtors.com today.