
BEDS5
BATHS4 full
SQUARE FEET3,168
MLS#9026383
STATUSActive
PROPERTY TYPEResidential - Single Family
SUBDIVISIONPaint Brush Hills
SCHOOLDistrict 49
Listing Courtesy of:
Better Homes & Gardens Real Estate - Kenney & Co.
Agency Contact: chrissy@kenneyandcompany.com,719-661-6126

Property Description
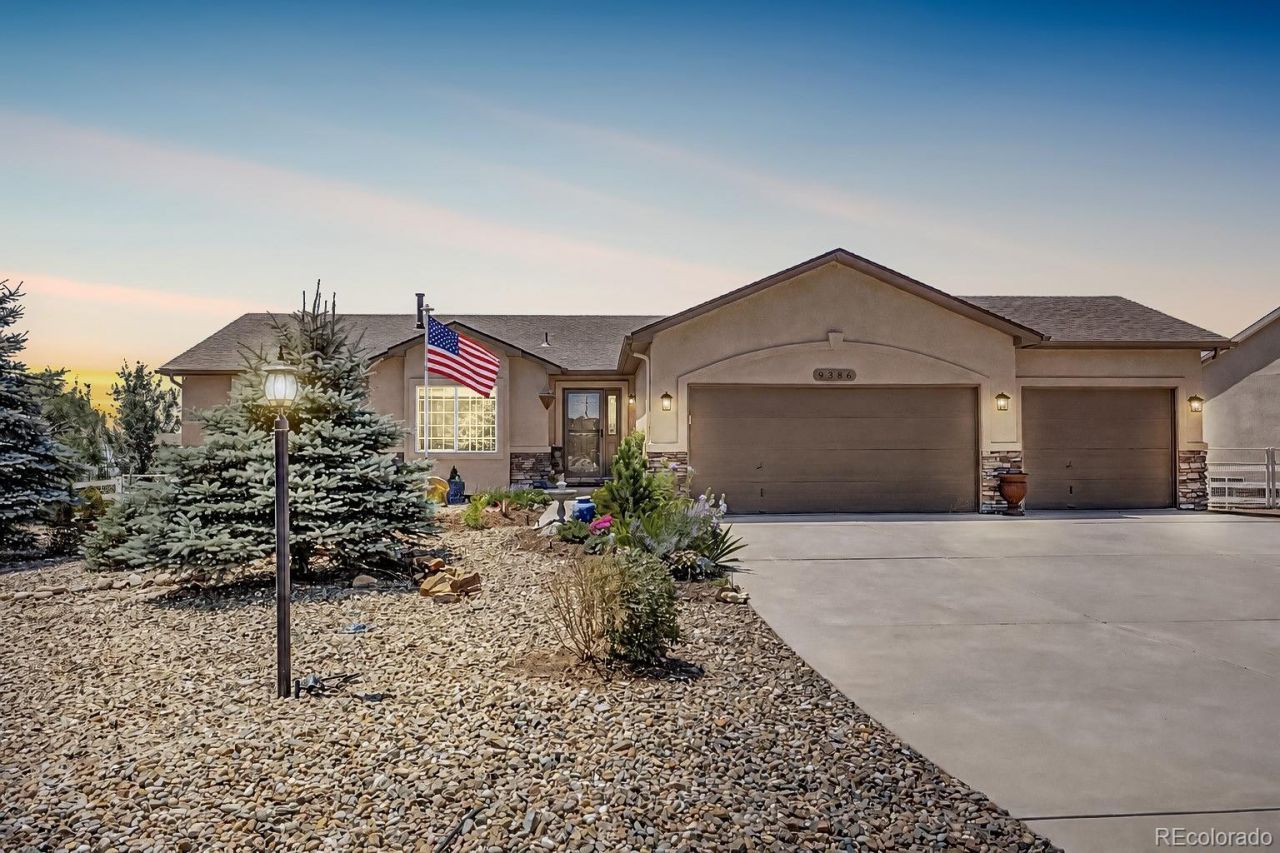
MAIN-LEVEL LIVING AT ITS FINEST! Welcome to this meticulously maintained 5-bedroom ranch-style home in desirable Paint Brush Hills, where breath-taking Pikes Peak views, exceptional upgrades and a private backyard oasis create the perfect Colorado retreat! The bright, open floor plan showcases rich hardwood flooring, a striking stone fireplace and a stunning updated kitchen featuring refinished cabinetry, granite countertops and backsplash, stainless steel appliances, a solar tube skylight and a spacious island?perfect for everyday living and entertaining! Retreat to the generous primary suite with walk-in closet and luxurious 5-piece bath! The finished basement offers additional bedrooms and flexible space for guests, recreation, a home office or multi-generational living! Enjoy peace of mind with major updates: new water heater (2024), furnace and A/C (2021) and Class 4 impact-resistant roof (2020)! Additional improvements include an upgraded sliding glass door with built-in blinds, whole-house humidifier, radon mitigation, new window-well covers, exterior security cameras and RV parking! Step outside to your private Colorado oasis! The expansive deck overlooks a beautifully landscaped backyard with vibrant flowers, lush gardens, charming gazebos and an oversized storage shed?all backing to open space with spectacular Pikes Peak views! Whether enjoying a quiet morning coffee, hosting a gathering or taking in Colorados unforgettable sunsets, this outdoor setting is truly exceptional! With NO HOA, a stucco exterior, mature landscaping, an oversized driveway, RV parking and a spacious 3-car garage, this home offers the space, freedom and amenities you are searching for! Ideally located in Falcon near shopping, dining, schools with convenient access to Colorado Springs, this beautiful property delivers the perfect blend of luxury, privacy, comfort and Colorado lifestyle! Move-in ready and beautifully maintained?this is the home youve been waiting for! WELCOME HOME!
Property Features
Property Type: Residential - Single Family
Basement: Full, Sump Pump
Cooling: Central Air
Fireplaces: 1
Garage: 3 car attached
Heating: Forced Air, Natural Gas
Lot Size: 0.52 Acres
Roof Type: Composition
Stories: 1.0
Taxes: $3,484
Year Built: 2004
Amenities
Ceiling Fan(s)
Five Piece Bath
Granite Counters
High Ceilings
Kitchen Island
Pantry
Primary Suite
Radon Mitigation System
Smart Thermostat
Vaulted Ceiling(s)
Walk-In Closet(s)
Feature Descriptions
Appliances: Dishwasher, Disposal, Dryer, Humidifier, Microwave, Range, Refrigerator, Self Cleaning Oven, Washer
Baths 3/4: 1
Baths Full: 3
Baths Half: 0
Baths Total: 4
Days on Site: 15
Exclusions: Sellers Personal Property, TV & TV Mount in Primary Bedroom, Petrified Wood & Rocks and Other Rocks in Yard, Yard Ornaments, Hanging mirrors in Living Room and over bathtub in Master Bathroom, Patio Furniture Pads/Cushions, All Potted Plants, Birdbaths
Exterior: Frame, Stone, Stucco
Fencing: Partial
Fireplace: Gas, Living Room
Flooring: Carpet, Tile, Wood
Lot: Cul-De-Sac, Landscaped, Open Space
Parcel#: 52264-02-014
Parking: Concrete
Parking Notes: Concrete
Patio/Porch: Deck
Security: yes
Security: Security System
Sewer: Public Sewer
Special View Info: Mountain(s)
Utilities: Cable Available, Electricity Connected, Internet Access (Wired), Natural Gas Connected
Water: Public
Window: Window Coverings
Local Schools
High School: Falcon
Middle School: Falcon
Elementary School: Bennett Ranch
School District: District 49
Listed By / Shown By
Listed By
Agency Name: Better Homes & Gardens Real Estate - Kenney & Co.
Agency Contact: chrissy@kenneyandcompany.com,719-661-6126
Shown By
Agency Title: The Cutting Edge, Realtors
Agency Phone: (719) 999-5067
Estimate Your Payment
Estimated Payment
$ 3,707.73 per month $3,226.36 Principal & Interest $290.33 Property Tax $191.04 Homeowner's Insurance
9386 Rockingham Drive | MLS# 9026383
This single family home located at 9386 Rockingham Drive, Peyton, CO 80831 is currently listed for sale with an asking price of $655,000. This property was built in 2004 and has 5 bedrooms and 4 full baths with 3168 sq. ft. Rockingham Drive is located in the Paint Brush Hills subdivision within the District 49 school district. Search Paint Brush Hills real estate on www.thecuttingedgerealtors.com today.