
BEDS3
BATHS3 full 1 partial
SQUARE FEET2,060
MLS#3184217
STATUSActive
PROPERTY TYPEResidential - Condominium
SUBDIVISIONWind Stream
SCHOOLCherry Creek 5
Listing Courtesy of:
Engel & Volkers Denver
Agency Contact: chris.naggar@engelvoelkers.com,817-262-3649

Property Description
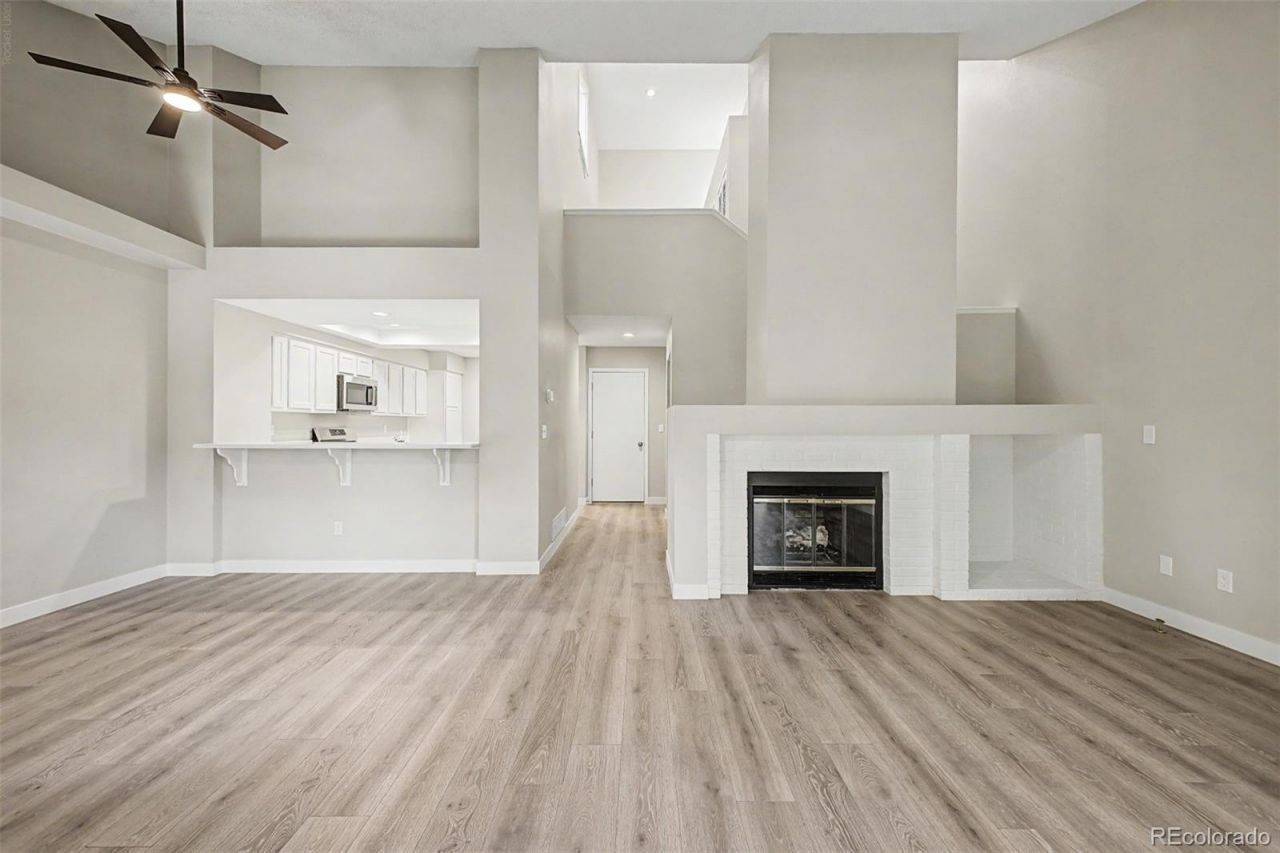
Nestled in the desirable Wind Stream community, this beautifully remodeled 3-bedroom, 4-bathroom townhome offers an ideal blend of comfort, style, and convenience. Charming curb appeal, a private front patio, and an attached 2-car garage welcome you inside, where soaring ceilings, abundant natural light, rich wood-look flooring, and a cozy fireplace create an inviting living space. The thoughtfully designed eat-in kitchen features quartz countertops, ample cabinetry, a pantry, stainless steel appliances, and generous prep space for everyday living and entertaining. Upstairs, the spacious primary suite offers plush carpeting, a walk-in closet, and an en-suite bathroom with dual vanities. Two additional bedrooms and well-appointed bathrooms provide flexibility for guests, family, or a home office. Residents enjoy access to Wind Streams community amenities, including a refreshing swimming pool, while the homes convenient location offers easy access to shopping, dining, parks, and major commuter routes. This move-in-ready home combines low-maintenance living with modern finishes in one of the areas most desirable communities.
Property Features
Property Type: Residential - Condominium
Basement: Finished, Full, Interior Entry
Cooling: Central Air
Fireplaces: 1
Garage: 2 car attached
Heating: Forced Air, Natural Gas
Home Style: Contemporary
Lot Size: 0.03 Acres
Roof Type: Composition
Stories: 2.0
Taxes: $2,397
Year Built: 1984
Amenities
Built-in Features
Ceiling Fan(s)
Eat-in Kitchen
High Speed Internet
Open Floorplan
Pantry
Primary Suite
Quartz Counters
Vaulted Ceiling(s)
Walk-In Closet(s)
Rain Gutters
Feature Descriptions
Appliances: Dishwasher, Disposal, Microwave, Oven, Range, Refrigerator
Association Amenities: Parking, Pool, Spa/Hot Tub, Trail(s)
Baths 3/4: 1
Baths Full: 2
Baths Half: 1
Baths Total: 4
Days on Site: 55
Exclusions: Sellers personal property and staging.
Exterior: Frame, Wood Siding
Fencing: None
Fireplace: Living Room
Flooring: Carpet, Vinyl
HOA Fee: 510/ Monthly
Hot Tub: Yes
Laundry: In Unit
Parcel#: 032539828
Parking: Dry Walled, Oversized
Parking Notes: Dry Walled, Oversized
Patio/Porch: Patio
Pets Allowed: Yes
Security: Smoke Detector(s)
Sewer: Public Sewer
Utilities: Cable Available, Electricity Available, Internet Access (Wired), Natural Gas Available, Phone Available
Water: Public
Window: Double Pane Windows
Local Schools
High School: Overland
Middle School: Prairie
Elementary School: Eastridge
School District: Cherry Creek 5
Listed By / Shown By
Listed By
Agency Name: Engel & Volkers Denver
Agency Contact: chris.naggar@engelvoelkers.com,817-262-3649
Shown By
Agency Title: The Cutting Edge, Realtors
Agency Phone: (719) 999-5067
Estimate Your Payment
Estimated Payment
$ 2,646.71 per month $2,310.17 Principal & Interest $199.75 Property Tax $136.79 Homeowner's Insurance
9400 E Iliff Avenue, Unit 414 | MLS# 3184217
This condo located at 9400 E Iliff Avenue, Unit 414, Denver, CO 80231 is currently listed for sale with an asking price of $469,000. This property was built in 1984 and has 3 bedrooms and 3 full and 1 partial baths with 2060 sq. ft. E Iliff Avenue, Unit 414 is located in the Wind Stream subdivision within the Cherry Creek 5 school district. Search Wind Stream real estate on www.thecuttingedgerealtors.com today.