
BEDS4
BATHS3
MLS#8218983
STATUSActive
PROPERTY TYPEResidential - Single Family
SUBDIVISIONMetropolitan Club
Property Description
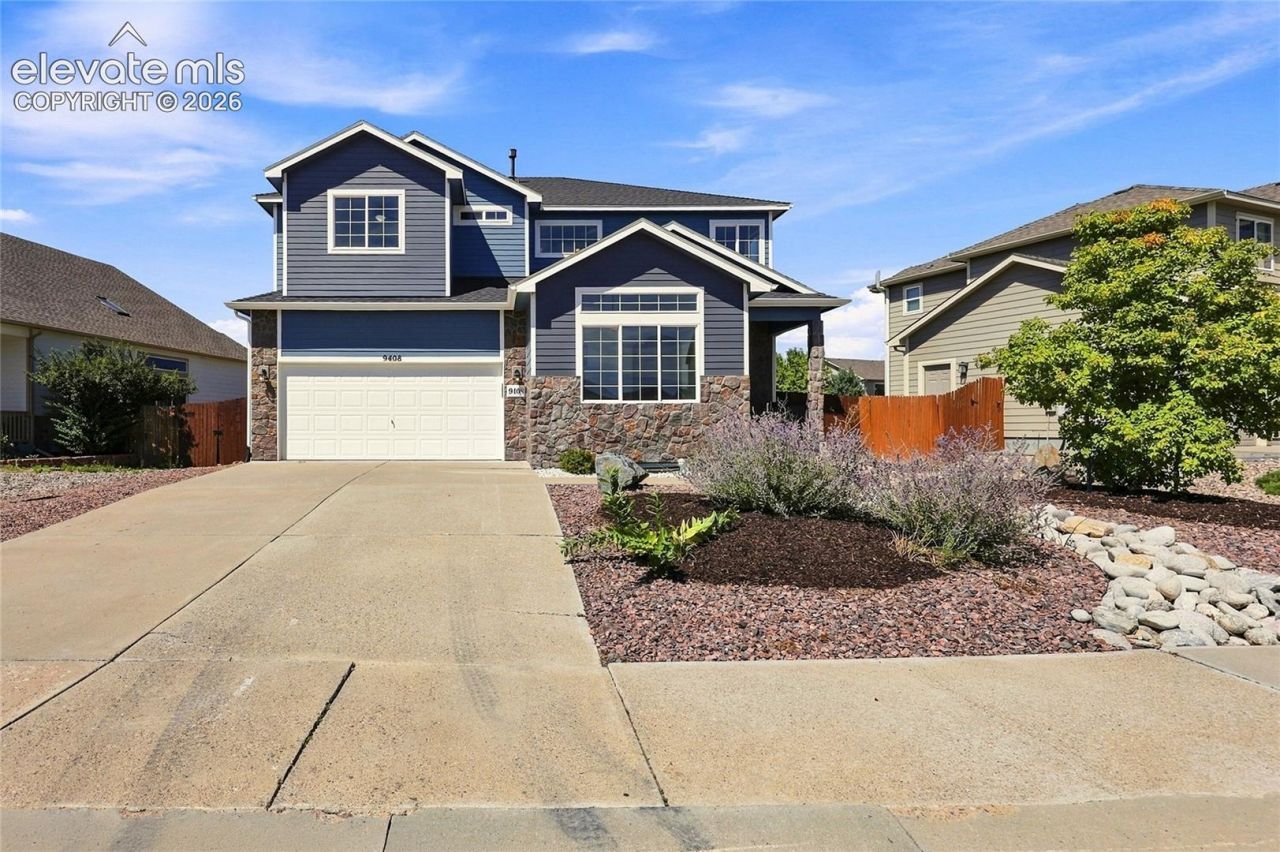
Beautifully updated two-story home offering four bedrooms, two and a half bathrooms, mountain views, and a thoughtfully designed layout with a main-level home office. New LVP flooring and interior paint create a fresh, cohesive feel throughout, complemented by new plumbing and electrical fixtures. The main level features comfortable living spaces with a family room, dining area, and convenient half bath. Upstairs, the primary suite features a private five-piece bath, while the loft adds valuable additional living space alongside three additional bedrooms, a full bath, and conveniently located laundry. The unfinished basement provides additional storage and future flexibility. A three-car garage with tandem parking on one side provides additional parking and storage space. Fresh exterior paint and new landscaping continue the updates outdoors, where the backyard features a spacious patio and dedicated dog run. With extensive updates throughout, flexible living space, and mountain views, this home offers a wonderful combination of comfort and functionality.
Property Features
Property Type: Residential - Single Family
Cooling: Ceiling Fan(s), Central Air
Fenced: Yes
Fireplaces: None
Heating: Forced Air
Lot Size: 0.18 Acres
Roof Type: Composite Shingle
Stories: 2.0
Taxes: $2,218
Year Built: 2009
Feature Descriptions
Appliances: 220v in Kitchen, Dishwasher, Disposal, Double Oven, Kitchen Vent Fan, Microwave Oven, Oven, Range, Refrigerator, Self Cleaning Oven
Basement/Foundation: Full Basement
Days on Site: 1
Existing Utilities: Cable Available, Electricity Connected, Natural Gas Connected
Exterior: Fiber Cement, Masonite Type
Fence: Rear
Floor Plan: 2 Story
Garage Amenities: Garage Door Opener
Garage Type: Attached, Tandem
Laundry Facilities: Electric Hook-up, Upper
LotDescription: Mountain View
OtherStructures: Dog Run
Outbuilding(s): Yes
Sewer: Sewer
Square Footage: 906 (Basement)
View: Mountain
Water: Municipal
Listed By / Shown By
Listed By
Agency Name: Coldwell Banker Realty
Agency Phone: 719-550-2500
Shown By
Agency Title: The Cutting Edge, Realtors
Agency Phone: (719) 999-5067

Estimate Your Payment
Estimated Payment
$ 2,792.93 per month $2,462.38 Principal & Interest $184.75 Property Tax $145.80 Homeowner's Insurance
9408 Portmarnock Court | MLS# 8218983
This single family home located at 9408 Portmarnock Court, Peyton, CO 80831 is currently listed for sale with an asking price of $499,900. This property was built in 2009 and has 4 bedrooms. Portmarnock Court is located in the Metropolitan Club subdivision. Search Metropolitan Club real estate on www.thecuttingedgerealtors.com today.