
BEDS3
BATHS1 full
SQUARE FEET984
MLS#8469974
STATUSActive
PROPERTY TYPEResidential - Single Family
SUBDIVISIONTrendwood Flg # 1
SCHOOLJefferson County R-1
Listing Courtesy of:
RAO Properties LLC
Agency Contact: robynobryanhomes@gmail.com,303-378-4244

Property Description
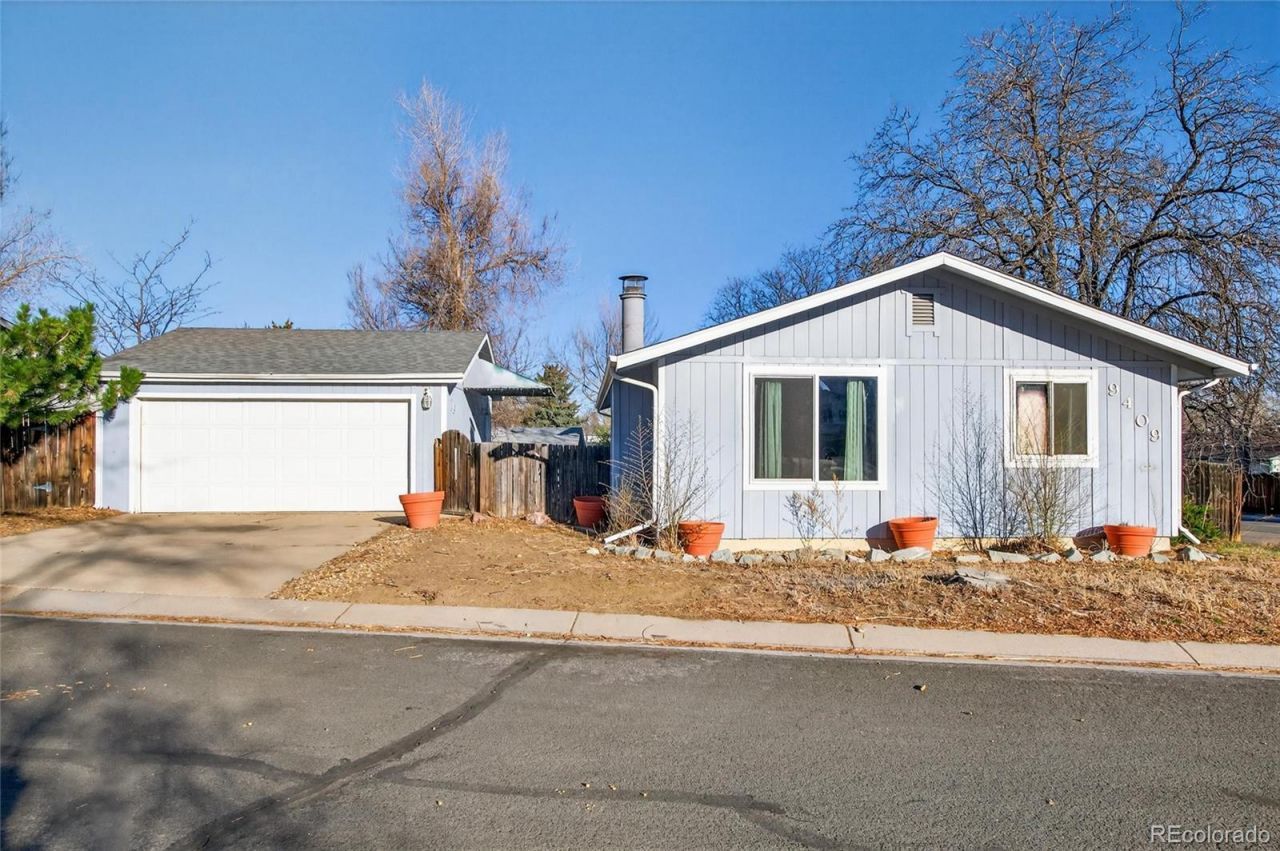
This home is a charming ranch-style home near Farmers High Line Canal Trail. From the moment you step inside, the open great room offers a comfortable, welcoming space designed for everyday living. 3 bedrooms, Open kitchen with all appliances included. An updated full bath and dedicated laundry room complete with washer and dryer. Newer furnace, Central Air conditioner, Hot water heater and roof. Large fence yard and oversized 2 car detached garage provides ample room for vehicles, storage or hobbies. The central location is hard to beat. Just 2 miles from Trader Joes, 1 mile from Costco, and with quick access to highway 36 for easy commute to both Boulder and Denver. A blend of location, livability, and outdoor access. Seller has done some updates! Paint and lighting. Looks nice and fresh! Wont be disappointed!
Property Features
Property Type: Residential - Single Family
Cooling: Central Air
Fireplaces: 1
Garage: 2
Heating: Forced Air
Lot Size: 0.14 Acres
Roof Type: Composition
Stories: 1.0
Taxes: $1,934
Year Built: 1978
Amenities
Eat-in Kitchen
No Stairs
Open Floorplan
Feature Descriptions
Baths 3/4: 0
Baths Full: 1
Baths Half: 0
Baths Total: 1
Days on Site: 130
Exclusions: TV, furniture and personal property.
Exterior: Frame
Fireplace: Living Room, Wood Burning
Parcel#: 040842
Sewer: Public Sewer
Water: Public
Local Schools
High School: Standley Lake
Middle School: Mandalay
Elementary School: Adams
School District: Jefferson County R-1
Listed By / Shown By
Listed By
Agency Name: RAO Properties LLC
Agency Contact: robynobryanhomes@gmail.com,303-378-4244
Shown By
Agency Title: The Cutting Edge, Realtors
Agency Phone: (719) 999-5067
Estimate Your Payment
Estimated Payment
$ 2,420.30 per month $2,132.84 Principal & Interest $161.17 Property Tax $126.29 Homeowner's Insurance
9409 Ingalls Street | MLS# 8469974
This single family home located at 9409 Ingalls Street, Westminster, CO 80031 is currently listed for sale with an asking price of $433,000. This property was built in 1978 and has 3 bedrooms and 1 full baths with 984 sq. ft. Ingalls Street is located in the Trendwood Flg # 1 subdivision within the Jefferson County R-1 school district. Search Trendwood Flg # 1 real estate on www.thecuttingedgerealtors.com today.