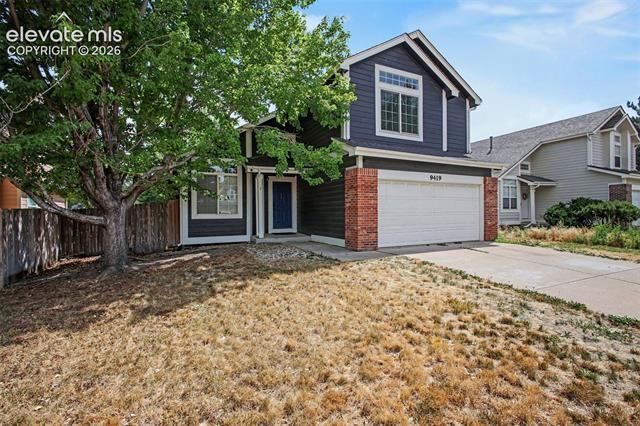

BEDS3
BATHS3
SQUARE FEET1,845
MLS#7025802
STATUSActive
PROPERTY TYPEResidential - Single Family
SUBDIVISIONMorning Sun
Property Description
3 bedroom home in the non-HOA Morning Sun neighborhood, with fully paid solar panels! The main level features a large vaulted ceiling living room, fireplace, and dine-in kitchen. The kitchen has additional bar seating, granite countertops, and gas range. The upstairs features a primary suite with attached 5-piece bathroom, 2 additional bedrooms, and another full bathroom. The basement is partially completed and awaits your creativity. This could be converted to a bonus room or additional bedroom. The large utility room allows for extra storage or even an additional bathroom. The home is near several parks (and dog park), a neighborhood fire station, and Peterson Space Force Base.
Property Features
Property Type: Residential - Single Family
Cooling: Ceiling Fan(s), Central Air
Fenced: Yes
Fireplaces: Gas, Main Level, Masonry, One
Garage: 2 car attached
Heating: Forced Air, Natural Gas
Lot Size: 0.14 Acres
Roof Type: Composite Shingle
Stories: 2.0
Taxes: $2,274
Year Built: 1995
Feature Descriptions
Appliances: 220v in Kitchen, Dishwasher, Disposal, Gas in Kitchen, Microwave Oven, Oven, Range, Refrigerator, Self Cleaning Oven
Basement/Foundation: Crawl Space, Partial Basement
Community Features: Dog Park, Parks or Open Space, Playground Area
Existing Utilities: Cable Connected, Electricity Connected, Natural Gas Connected, Solar
Exterior: Masonite Type
Fence: Rear
Floor Plan: 2 Story
Floors: Carpet, Ceramic Tile, Wood Laminate, Luxury Vinyl
Garage Type: Attached
Interior: 5-Pc Bath, Vaulted Ceilings
Laundry Facilities: Basement, Electric Hook-up
Lot: Level
Square Footage: 330 (Basement), 748 (Main)
Utilities: Cable Connected, Electricity Connected, Natural Gas Connected, Solar
Water: Municipal
Listed By / Shown By
Listed By
Agency Name: Armstrong Real Estate Company
Agency Phone: 719-323-4904
Shown By
Agency Title: The Cutting Edge, Realtors
Agency Phone: (719) 999-5067

Estimate Your Payment
Estimated Payment
$ 2,067.77 per month $1,773.27 Principal & Interest $189.50 Property Tax $105.00 Homeowner's Insurance
9419 Daystar Terrace | MLS# 7025802
This single family home located at 9419 Daystar Terrace, Colorado Springs, CO 80925 is currently listed for sale with an asking price of $360,000. This property was built in 1995 and has 3 bedrooms with 1845 sq. ft. Daystar Terrace is located in the Morning Sun subdivision. Search Morning Sun real estate on www.thecuttingedgerealtors.com today.