
BEDS4
BATHS2 full 1 partial
SQUARE FEET2,791
MLS#7059472
STATUSPending
PROPERTY TYPEResidential - Single Family
SUBDIVISIONStony Creek
SCHOOLJefferson County R-1
Listing Courtesy of:
RE/MAX Momentum
Agency Contact: csmith.re.co@gmail.com

Property Description
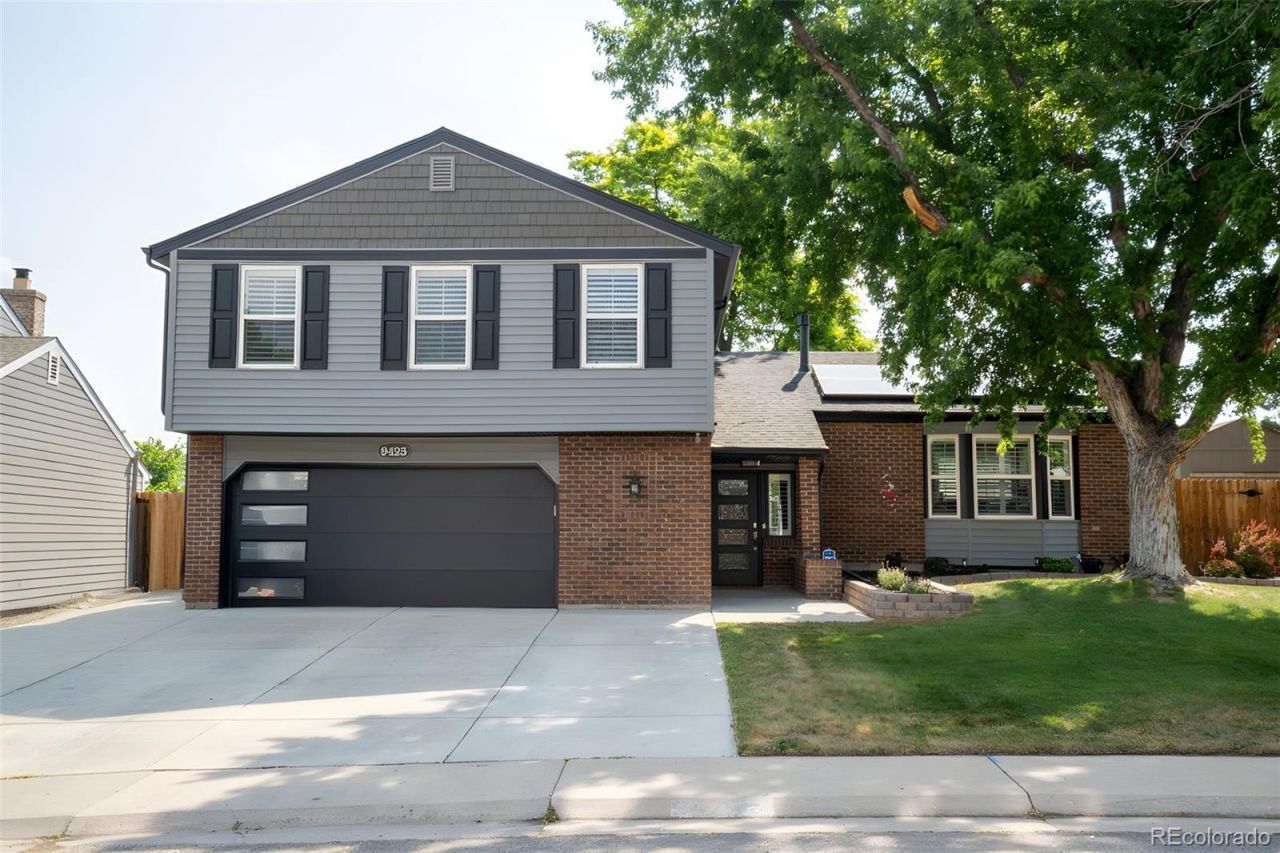
Welcome to this exceptional Stony Creek residence, where pride of ownership and timeless Craftsman-inspired design shine throughout. Thoughtfully updated with quality finishes and meticulous attention to detail, this stunning 4-bedroom, 3-bathroom tri-level offers the perfect blend of elegance, comfort, and functionality. From the moment you arrive, impressive curb appeal sets the tone for what awaits inside. A custom staircase railing, plantation shutters, and curated finishes create a warm yet sophisticated atmosphere. The gourmet kitchen is designed for both everyday living and entertaining, featuring granite countertops, a spacious center island with built-in wine refrigerator, black stainless-steel KitchenAid appliances, gas cooktop, and abundant cabinetry. The adjoining family room offers a gas fireplace, custom mantle, and built-in cabinetry, creating the perfect gathering space. A bright and spacious sunroom extends the living area and overlooks a beautifully landscaped backyard oasis. Outdoor living shines with an expansive Trex deck, mature landscaping, and two storage sheds, including one with a unique walk-up bar area ideal for entertaining. The primary suite serves as a private retreat with a walk-in closet and remodeled en-suite bath. 3 additional bedrooms and an updated bathroom provide ample space for family and guests. The lower level features a versatile bonus room and dedicated storage area with shelving. The oversized two-car garage is complemented by an oversized driveway, providing additional parking for vehicles, trailers, or recreational equipment. Notable upgrades include a newer roof, new garage door, new front entry door, owned solar panels, and a Brinks security system paid for 2 years. Ideally located near parks, schools, shopping, dining, and convenient access to C-470, this beautifully updated home combines craftsmanship, character, and modern convenience in one of Littletons most desirable neighborhoods.
Property Features
Property Type: Residential - Single Family
Basement: Finished, Partial
Cooling: Attic Fan
Fireplaces: 1
Garage: 2 car attached
Heating: Active Solar, Forced Air, Solar
Home Style: Traditional
Lot Size: 0.18 Acres
Roof Type: Composition
Taxes: $4,314
Year Built: 1979
Amenities
Breakfast Bar
Built-in Features
Ceiling Fan(s)
Eat-in Kitchen
Granite Counters
Kitchen Island
Open Floorplan
Pantry
Primary Suite
Radon Mitigation System
Smart Thermostat
Smoke Free
Walk-In Closet(s)
Garden
Private Yard
Feature Descriptions
Appliances: Cooktop, Dishwasher, Disposal, Double Oven, Dryer, Microwave, Range Hood, Refrigerator, Washer, Wine Cooler
Baths 3/4: 1
Baths Full: 1
Baths Half: 1
Baths Total: 3
Days on Site: 22
Exclusions: Spa/Hot Tub (negotiable) Sellers Personal Property
Exterior: Brick, Frame, Vinyl Siding
Fencing: Full
Fireplace: Family Room
Flooring: Carpet, Laminate
Hot Tub: Yes
Lot: Landscaped, Level, Many Trees, Sprinklers In Front, Sprinklers In Rear
Parcel#: 141542
Parking: Concrete, Exterior Access Door, Heated Garage, Oversized
Parking Notes: Concrete, Exterior Access Door, Heated Garage, Oversi
Patio/Porch: Covered, Deck
Security: yes
Security: Radon Detector, Security System, Smart Cameras
Sewer: Public Sewer
Special View Info: Mountain(s)
Utilities: Electricity Connected, Natural Gas Connected, Phone Available
Water: Public
Window: Double Pane Windows, Skylight(s), Window Treatments
Local Schools
High School: Chatfield
Middle School: Deer Creek
Elementary School: Stony Creek
School District: Jefferson County R-1
Listed By / Shown By
Listed By
Agency Name: RE/MAX Momentum
Agency Contact: csmith.re.co@gmail.com
Shown By
Agency Title: The Cutting Edge, Realtors
Agency Phone: (719) 999-5067
Estimate Your Payment
Estimated Payment
$ 4,167.68 per month $3,595.30 Principal & Interest $359.50 Property Tax $212.89 Homeowner's Insurance
9425 W Geddes Place | MLS# 7059472
This single family home located at 9425 W Geddes Place, Littleton, CO 80128 is currently listed for sale with an asking price of $729,900. This property was built in 1979 and has 4 bedrooms and 2 full and 1 partial baths with 2791 sq. ft. W Geddes Place is located in the Stony Creek subdivision within the Jefferson County R-1 school district. Search Stony Creek real estate on www.thecuttingedgerealtors.com today.