
BEDS4
BATHS2 full
SQUARE FEET2,237
MLS#2550489
STATUSActive
PROPERTY TYPEResidential - Single Family
SUBDIVISIONChamber Heights
SCHOOLAdams-Arapahoe 28J
Listing Courtesy of:
Jennifer Premac, Individual Proprietor
Agency Contact: jen.premac@gmail.com,303-565-6155

Property Description
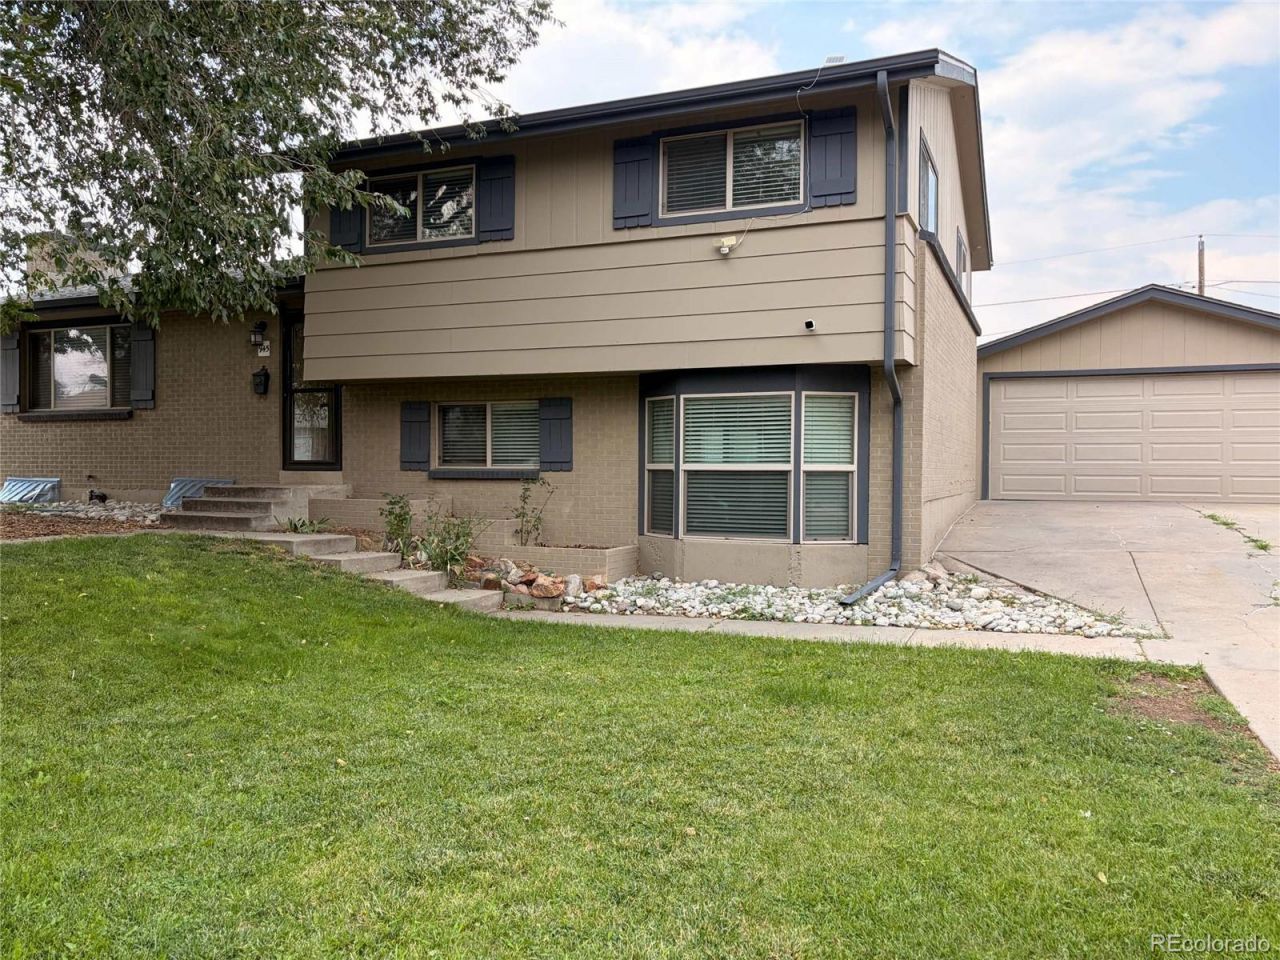
Come see this multi-level home is in a quiet neighborhood, with no HOA and a 4-car (!) garage. This modern floor plan has plenty of space for you and family and friends. The main level has an updated kitchen with stainless steel appliances and a large window overlooking the backyard. Next to the kitchen is the dining room with large sliding glass doors providing natural light and access to the partially enclosed covered patio, so private and inviting! The upper level has two oversized bedrooms sure to fit all your bedroom essentials. The main bedroom has a generous walk-in closet with added shelving and storage AND a window to provide natural light and fresh air! The main bathroom has been updated with the nicest finishes. You will find an oversized family area/den on the lower level that has enough space for entertaining, plus two additional rooms and a laundry room with shelving in the fourth level basement. This huge backyard is fully fenced with 6-foot privacy fencing and that covered patio, great for summer nights, and there is even a space for a fire pit and trees for shade in the summer and garden boxes for your favorite flowers. The detached, oversized 4-car tandem garage has additional storage space that could be converted into extra living space, maybe for an AirBnB, man-cave, or she-shed. The long driveway fits all the parking you and your guests could need. There is quick and easy access to major highways, and you are surrounded by everything you need, grocery stores, restaurants, malls, health care centers, and much more.
Property Features
Property Type: Residential - Single Family
Basement: Daylight, Finished
Cooling: Central Air
Fireplaces: 1
Garage: 4
Heating: Forced Air
Home Style: Traditional
Lot Size: 0.22 Acres
Roof Type: Composition
Taxes: $3,282
Year Built: 1963
Amenities
Tile Counters
Walk-In Closet(s)
Feature Descriptions
Appliances: Dishwasher, Disposal, Microwave, Range, Refrigerator
Baths 3/4: 2
Baths Full: 0
Baths Half: 0
Baths Total: 2
Days on Site: 7
Exclusions: None
Exterior: Brick, Vinyl Siding
Fencing: Partial
Fireplace: Living Room, Wood Burning
Flooring: Laminate, Tile, Wood
Laundry: In Unit
Parcel#: 031336465
Parking: Concrete, Exterior Access Door, Finished Garage, Lighted, Oversized, Storage, Tandem
Parking Notes: Concrete, Exterior Access Door, Finished Garage, Ligh
Patio/Porch: Covered, Patio
Security: yes
Security: Carbon Monoxide Detector(s), Security System, Smoke Detector(s)
Sewer: Public Sewer
Utilities: Electricity Connected, Natural Gas Connected
Water: Public
Window: Double Pane Windows, Window Treatments
Local Schools
High School: Hinkley
Middle School: East
Elementary School: Elkhart
School District: Adams-Arapahoe 28J
Listed By / Shown By
Listed By
Agency Name: Jennifer Premac, Individual Proprietor
Agency Contact: jen.premac@gmail.com,303-565-6155
Shown By
Agency Title: The Cutting Edge, Realtors
Agency Phone: (719) 999-5067
Estimate Your Payment
Estimated Payment
$ 2,881.68 per month $2,462.38 Principal & Interest $273.50 Property Tax $145.80 Homeowner's Insurance
945 Dearborn Street | MLS# 2550489
This single family home located at 945 Dearborn Street, Aurora, CO 80011 is currently listed for sale with an asking price of $499,900. This property was built in 1963 and has 4 bedrooms and 2 full baths with 2237 sq. ft. Dearborn Street is located in the Chamber Heights subdivision within the Adams-Arapahoe 28J school district. Search Chamber Heights real estate on www.thecuttingedgerealtors.com today.